
Building Permits in Victoria: What Homeowners Need to Know Before Building
A building permit is legal approval that your construction complies with building regulations, and it is issued by a registered building surveyor, not the council. A planning permit is a separate approval about what you can build on your land and how it affects the neighbourhood, issued by your local council. Almost all new homes in Victoria need a building permit, but only some need a planning permit as well.
The two permits confuse almost everyone, because the names sound interchangeable and some projects need both. Get the distinction clear and the whole approvals process stops feeling like a black box.
Here is what Victorian homeowners need to know before building, extending or knocking down and rebuilding.
Building permit vs planning permit: the difference in one minute
Think of it as two separate questions asked by two separate authorities.
The planning permit asks: should this be built here? It deals with land use, overlays, neighbourhood character, overshadowing and density. Your local council assesses it under the planning scheme, and neighbours can sometimes object.
The building permit asks: will this be built safely and to code? It deals with structure, fire safety, energy efficiency and compliance with the National Construction Code. A registered building surveyor, private or municipal, assesses and issues it. Neighbours have no say.
If both apply to your project, the planning permit must be granted first. The building surveyor cannot issue a building permit that conflicts with a planning approval.
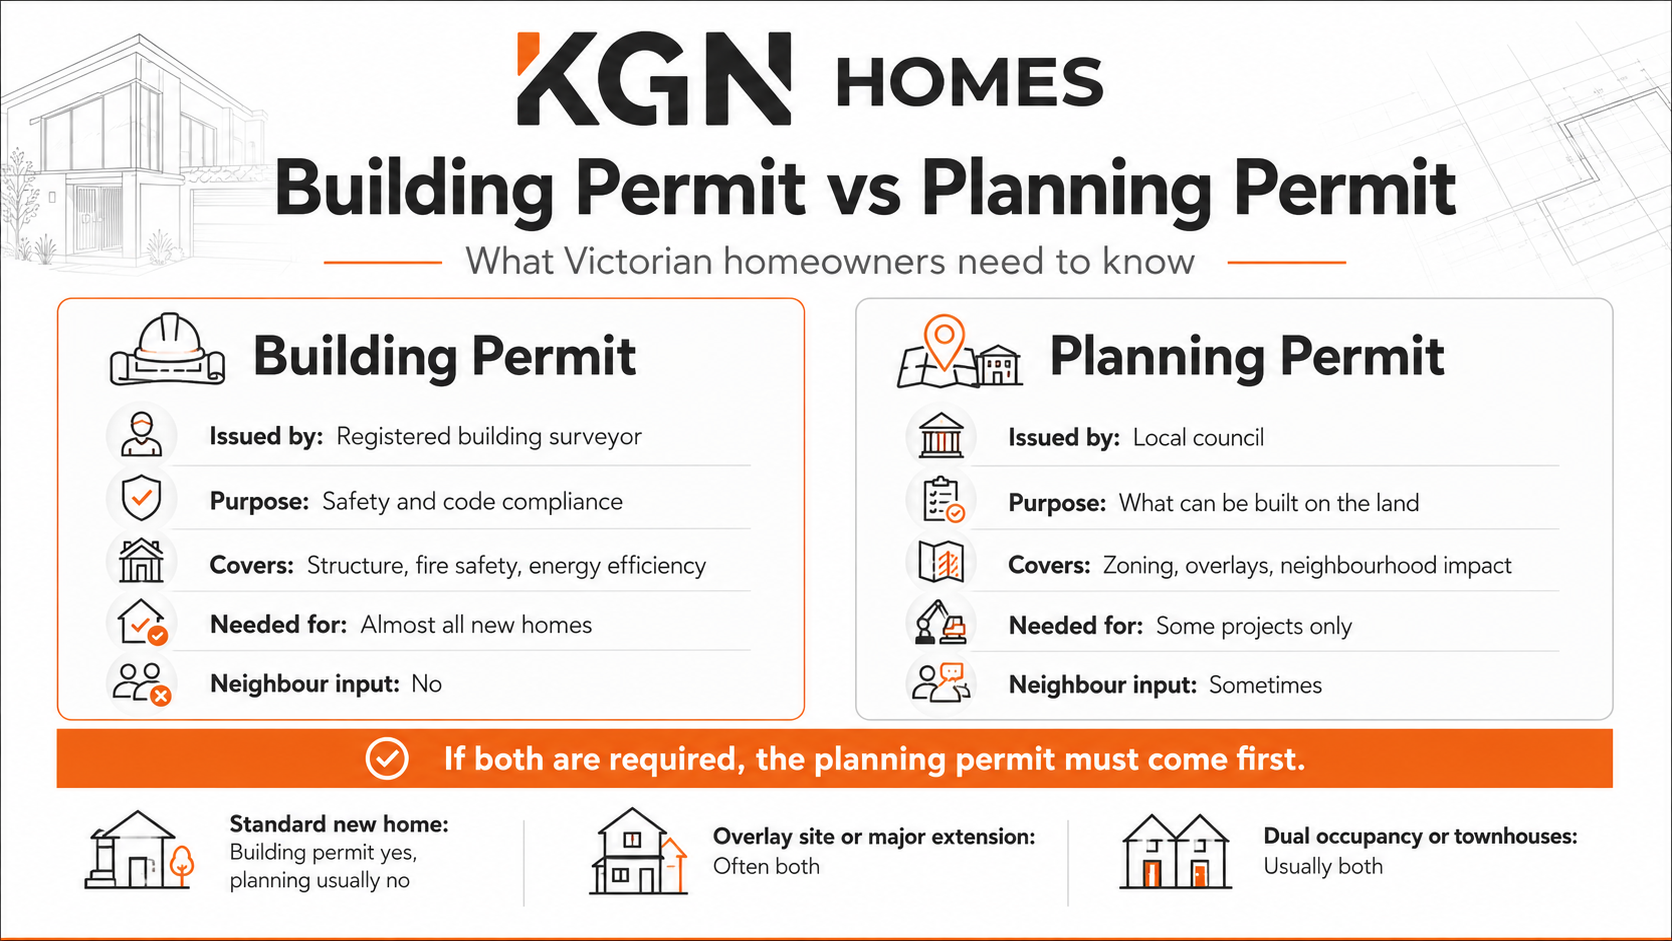
When you need each permit
Requirements depend on your property's zoning and overlays, so treat this table as a general guide and confirm with your council and building surveyor.
ProjectBuilding permitPlanning permitNew home on a standard block, no overlaysYesUsually notNew home on land with overlays (heritage, vegetation, flooding, bushfire)YesOften yesKnockdown rebuildYes, plus demolition approvalSometimes, depends on overlaysMajor extension or second storeyYesSometimesDual occupancy or townhousesYesYes in most casesSubdividing landNot for the subdivision itselfYesSmall works (some fences, minor sheds)Sometimes exemptUsually not
Multi-dwelling projects sit at the permit-heavy end of the table. If that is your plan, our guides to dual occupancy in Melbourne and subdividing land in Melbourne cover the planning side in more depth.
Who issues each permit
Building permits: a registered building surveyor
In Victoria you appoint a building surveyor registered with the state's building regulator. Most homeowners use a private surveyor, usually arranged by their builder, though municipal surveyors at the council can also issue permits. The surveyor checks the documentation, issues the permit, conducts mandatory inspections during the build and issues the occupancy permit at the end.
Planning permits: your local council
Planning permits are assessed by the council's planning department under the local planning scheme. Victoria's Townhouse and Low-Rise Code has streamlined approvals for dual occupancy and townhouse projects, with baseline design requirements and a more certain pathway, but the council remains the responsible authority.
Documents you typically need for a building permit
Your builder and surveyor assemble most of this, but knowing the list helps you understand where the weeks go.
Architectural drawings: site plan, floor plans, elevations and sections
Engineering: slab or footing design, structural computations
Soil report and site classification
Energy rating report showing compliance with the 7 star NatHERS requirement
Specifications and schedules of materials
Evidence of domestic building insurance for works over the statutory threshold
A copy of the planning permit and endorsed plans, if one was required
Report and consent from council for any siting variations, such as reduced setbacks
What building permits cost in Victoria
There is no single fee. Building permit costs are tied to the value of the project, because both the surveyor's fee and the statutory levies scale with the contract price.
Surveyor fees. Set by the private surveyor and based on project complexity and value. A new home costs more to permit than a carport.
Statutory building levy. Victoria charges a levy on building work above a value threshold, calculated as a small percentage of the project cost.
Council fees. Lodgement fees, asset protection permits and report and consent applications each carry their own charges.
Planning permit fees. Separate again, and also scaled to the value and class of the application.
For a full new home, permit-related costs commonly run into the low thousands of dollars in total, but exact figures change with fee schedules and project value. Ask your builder or surveyor for a current, itemised estimate rather than relying on published averages.
How long does approval take?
Building permits are usually the fast half. With complete documentation, a private surveyor can often issue a building permit in a few weeks. Incomplete drawings, missing energy reports or outstanding report and consent items are what stretch it out.
Planning permits take longer. Councils aim to decide applications within statutory timeframes of around 60 days, but requests for further information, advertising and objections commonly push complex applications to several months. Overlay-affected sites and multi-dwelling proposals sit at the slower end.
Permits are one of the main variables in any build programme. Our guide to how long it takes to build a house in Melbourne shows where approvals fit in the overall timeline.
What happens if you build without a permit?
Building without a required permit in Victoria is illegal, and the consequences are expensive.
Councils and the building regulator can issue building orders requiring work to stop, be altered or be demolished.
Significant fines apply to owners as well as builders.
Unpermitted work complicates selling the property, because buyers' lawyers and lenders look for permits and occupancy approvals.
Insurance claims can be refused for non-compliant work.
Retrospective approval is sometimes possible, but it is slower and costlier than doing it properly the first time.
If you have inherited unpermitted work from a previous owner, talk to a building surveyor before renovating, since new permits can draw attention to old problems.
How a builder manages permits for you
On a full build or knockdown rebuild, a good builder runs the entire approvals process so you never deal with the surveyor directly. In practice that means:
Ordering the planning property report upfront to flag overlays before design begins
Preparing drawings, engineering and the energy report to permit-ready standard
Lodging report and consent applications for any siting variations
Appointing the building surveyor and managing their requests for information
Arranging demolition approvals and asset protection permits where required
Scheduling the mandatory inspections during construction
Obtaining the occupancy permit at handover
This is one of the quiet advantages of an experienced local builder. The paperwork happens in parallel with design and pricing rather than as a surprise at the end. You can see how it fits into the wider journey in our step by step knockdown rebuild process guide.
How KGN Homes can help
KGN Homes is a Melbourne custom home builder with projects across the eastern suburbs. We manage planning and building approvals as part of every project, from overlay checks at feasibility through to the occupancy permit at handover, and we tell you early if your block has planning complications that affect design or budget.
Learn more about our custom home building services, or talk to our team about what approvals your project is likely to need.
Frequently asked questions
What is the difference between a building permit and a planning permit in Victoria?
A planning permit is council approval about what can be built on your land, covering use, overlays and neighbourhood impact. A building permit is technical approval that the construction complies with building regulations, issued by a registered building surveyor. Some projects need both, and planning approval must come first.
Who issues building permits in Victoria?
Registered building surveyors issue building permits in Victoria, not the council planning department. Most homeowners use a private building surveyor, typically appointed and managed by their builder. The surveyor also carries out mandatory inspections during construction and issues the occupancy permit when the home is complete.
How much does a building permit cost in Victoria?
Costs are tied to your project's value. You pay the surveyor's fee, a statutory building levy calculated as a percentage of work above a value threshold, and any council charges such as asset protection permits. For a new home, ask your builder for a current itemised estimate.
How long does a building permit take in Victoria?
With complete documentation, a private building surveyor can often issue a building permit within a few weeks. Planning permits take longer, with councils working to statutory timeframes of around 60 days, though overlays, further information requests and objections can extend complex applications to several months.
Can I build a house in Victoria without a building permit?
No. A building permit is required for a new home, and building without one is illegal. You risk stop-work orders, fines, demolition of non-compliant work, refused insurance claims and serious complications when selling. If you discover unpermitted work on your property, speak with a building surveyor before renovating.