
KNOCKDOWN REBUILD SPECIALISTS
Keep the street. Rebuild the house.
You already own the land. You like the street, the schools and the neighbours. The house is the part that no longer works.
A knockdown rebuild lets you stay where you are and start again with a home designed around how your family actually lives. We handle the whole job, from the first sketch to the day we hand over the keys, so you are not managing a demolisher, a draftsperson and a builder on your own.
We are a family business based in Noble Park, building across Melbourne’s south east and eastern suburbs.

Custom Homes
Designed for the way you live, built with expert care.

Knockdown–Rebuilds
Start fresh on your existing block with better design, better flow, and more value.

Multi-Residential Projects
From dual occupancy builds to townhomes, we manage every stage with precision.

Project Management
Let us handle timelines, permits, trades and communication, so you can focus on the big picture.
THE KNOCKDOWN REBUILD PROCESS
From demolition day to handover, one team.
Here is what a knockdown rebuild looks like with KGN Homes:
1. Design Consultation
We begin with a one-on-one consultation to talk through your vision and outline the steps ahead. After this meeting, you'll receive a design fee proposal. Once accepted, we begin shaping your new home.

DESIGN CONSULTATION
2. Design Development
Together, we’ll explore floor plans, layout options, facade styles and more all to suit your site and lifestyle.

DESIGN DEVELOPMENT
3. Working Drawings & Documentation
Once your design is confirmed, we prepare detailed working drawings and submit all approvals and permits. On a rebuild this also covers the demolition permit, asbestos assessment and disconnecting services to the old house.

WORKING DRAWINGS & DOCUMENTATION


4. Selections & K Studio Appointments
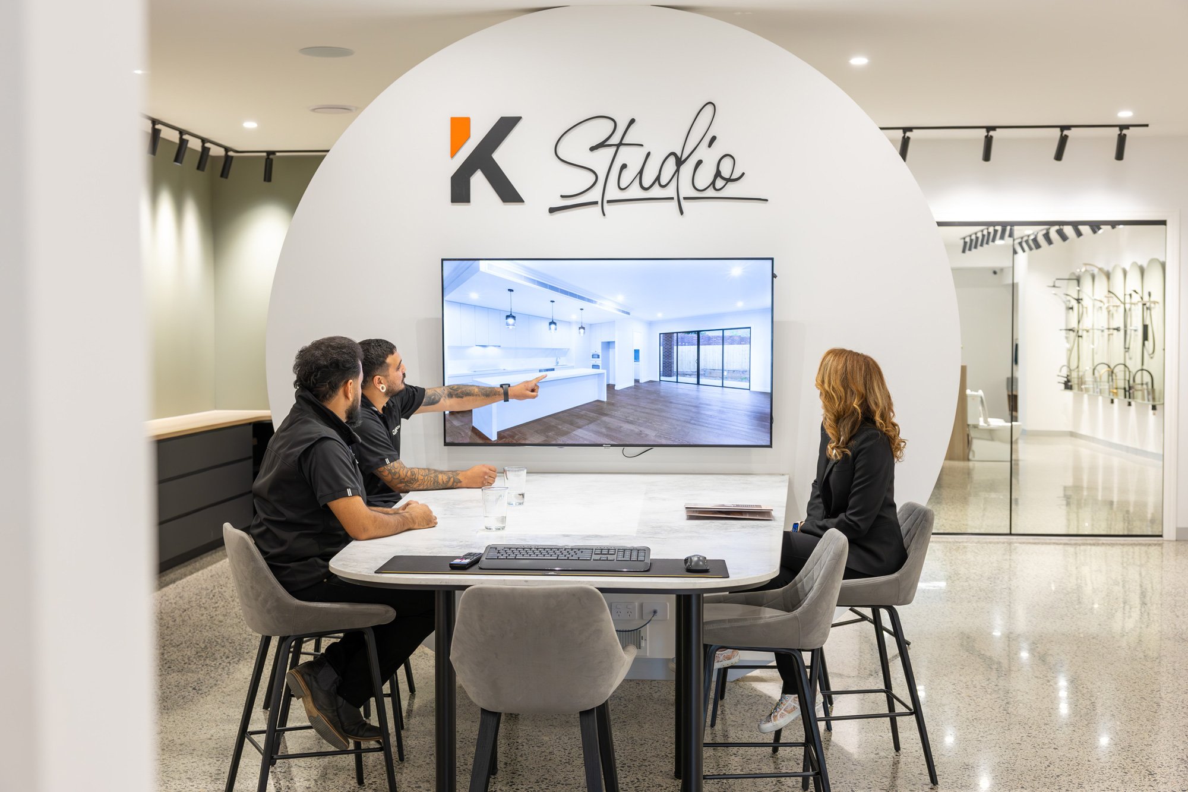
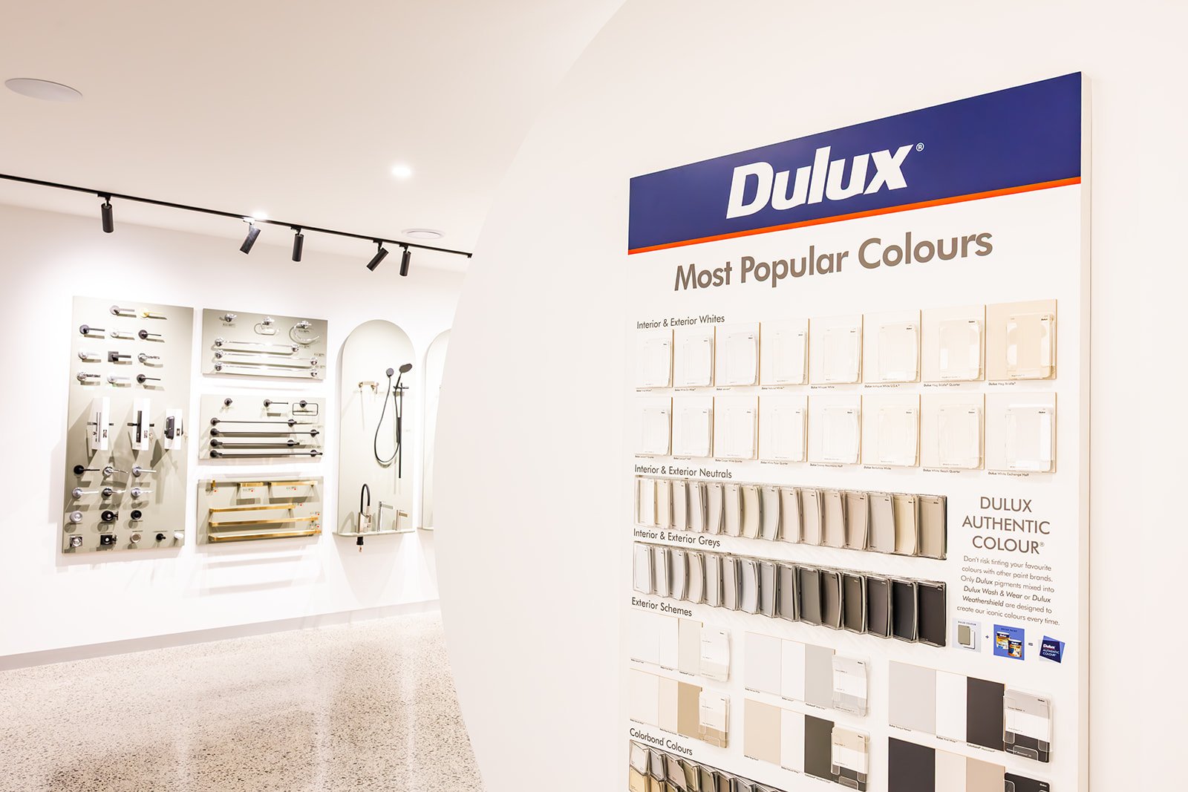
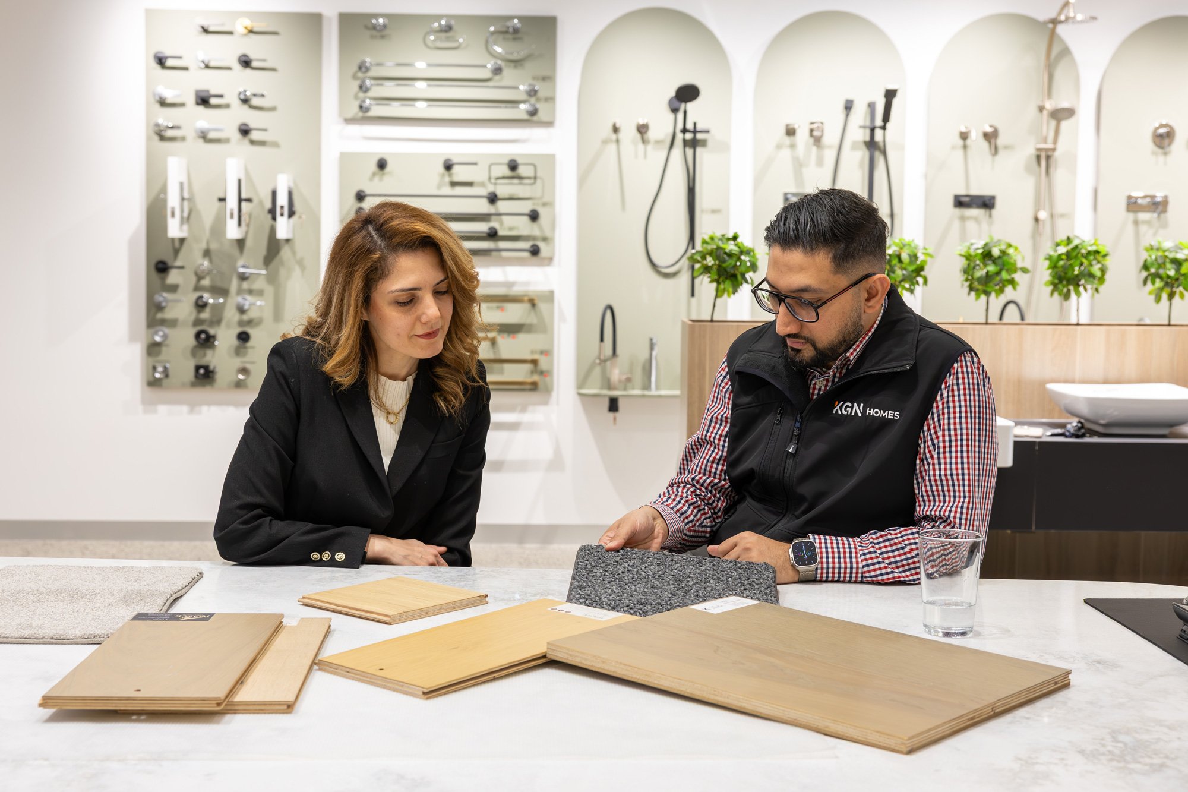
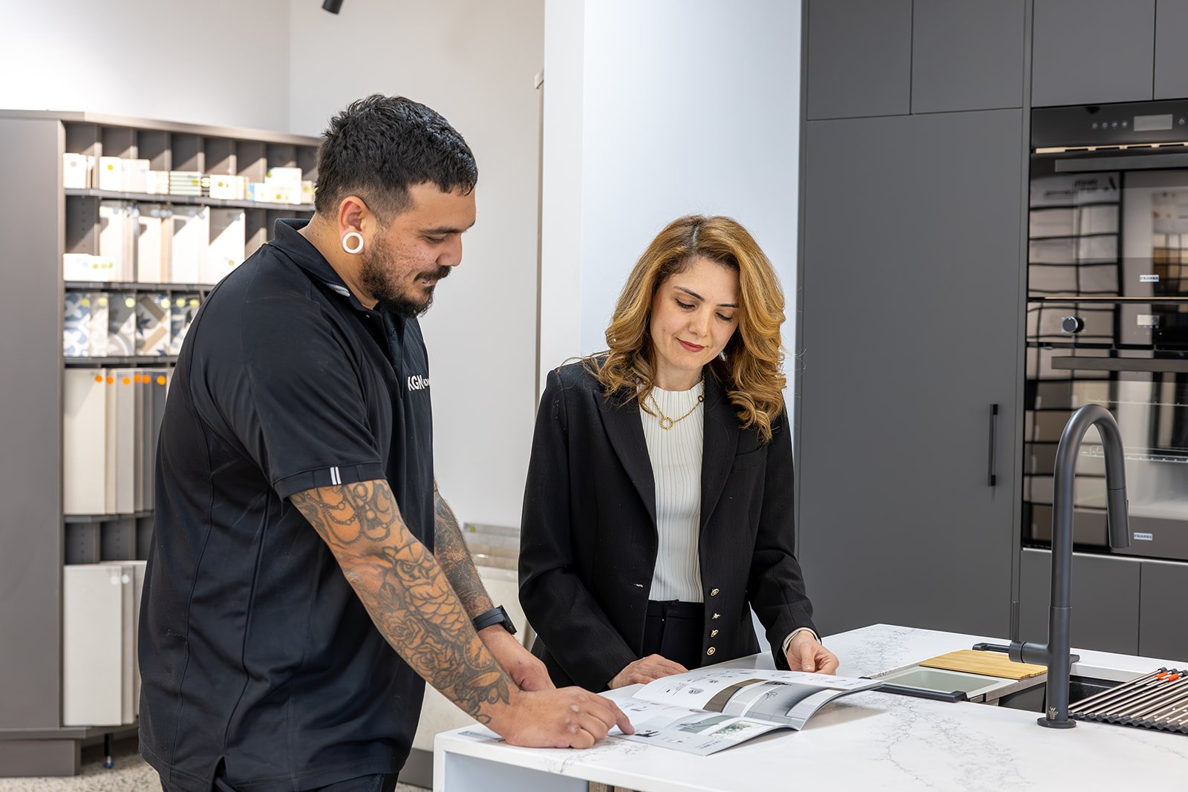
You’ll have two key appointments: one focused on electrical and one for finishes and interiors with our in-house designer, Nikki. At K Studio, you’ll enjoy a coffee while choosing materials you can see, touch and feel in a curated, hands-on environment.

SELECTIONS &
K STUDIO APPOINTMENTS
5. Construction Begins
Demolition happens first, then the build begins. You will need somewhere else to live from demolition through to handover, and we give you that timeline early so you can plan it. Your dedicated site manager provides regular updates so you are always in the loop.

CONSTRUCTION BEGINS
6. Handover & Aftercare
We walk you through every detail of your completed home and hand over the keys. At three months, we conduct a full inspection. Our warranty includes a three-month defect period, two-year non-structural warranty and 10-year structural guarantee.

HANDOVER & AFTERCARE

OUR SHOWROOM & K STUDIO
Choose your finishes before the walls go up.
K Studio is our in-house showroom in Noble Park. It is where rebuild clients lock in every colour, fixture and fitting before construction starts.
Because the design studio and the builder are the same business, what you choose is already priced and buildable. Nikki, our interior designer, walks you through electrical and finishes across two appointments, so nothing gets decided in a hurry on site.
Frequently Asked Questions
-
Every home is different, but most builds are completed within 8 to 12 months after approvals and selections.
-
Yes. We’re happy to build from your existing plans if they meet our construction standards. Let’s have a chat first to confirm suitability.
-
The fee includes your initial consultation, custom design development and working drawings. It’s credited back if you proceed with the build.
-
Yes. Your site manager will be your main point of contact from the start of construction through to handover.
-
Yes. We’re flexible with upgrades and alternations throughout the design and selections stage.
-
Floor coverings, heating and cooling, and other essential inclusions come standard. Overall, what other builders consider upgrades, we include as standard. We’ll soon have a downloadable inclusions guide available.
MELBOURNE PREMIUM BUILDER
Multi-Residential Builds
If you're a developer or investor with plans in hand, we’re here to help bring them to life.
Step 1: Review your supplied designs and project brief
Step 2: Provide a comprehensive quote
Step 3: Prepare working drawings, manage approvals and assist with selections
Step 4: Finalise contract and begin construction
Our experienced team ensures a seamless delivery process and clear communication throughout.

CLIENT TESTIMONIALS
What They Say About Us
"Wonderful and beautiful house."
Special thanks for completing this most wonderful and beautiful house. All our friends are really stunned when they look at this house.
– Dr Ahmed, Wheelers Hill
"We’re telling everyone."
We have had a lovely experience building with KGN homes, and we (and have already!) gladly recommend to build with you to anyone who chats to us.
– Nishanth, Clarinda
Knockdown rebuilds in Melbourne's south east
Most of the blocks we rebuild on sit in established suburbs where the land is worth more than the house standing on it. Wheelers Hill, Glen Waverley, Mount Waverley, Rowville, Noble Park, Keysborough, Berwick and Narre Warren all have plenty of homes built decades ago on generous blocks. The street is good. The house is not.
Rebuilding lets you keep the location and fix everything else at once: the layout, the insulation, the wiring, the plumbing and the way the house sits on the block.
Is your block suitable?
Most standard suburban blocks work. A few things decide what you can actually build:
- Zoning and site coverage. How much of the block you can build on depends on the zone. Neighbourhood Residential is generally 60 percent, General Residential 65 percent, and the Residential Growth, Mixed Use, housing choice and transport zones 70 percent.
- Overlays. Heritage, bushfire, flood and vegetation overlays change what is possible and how long approvals take.
- Slope, soil and access. These drive footing costs, retaining and how easily machinery reaches the site.
- Easements and covenants. These sit on the title and can restrict where and how high you build.
We check all of this before you commit to anything. If your block has a problem, you should hear it from us at the start rather than halfway through.
What shapes the cost
Every block and every home is different, so we do not publish a single price. These are the things that actually move the number:
- Demolition and site preparation, including the age of the existing house, asbestos, tree removal and truck access
- Size and number of storeys
- Ground conditions, particularly reactive soil and slope
- Design complexity, such as long spans and complex rooflines
- Level of finish across joinery, stone, glazing, tiling and appliances
- Authority fees, service connections and reports
Under Victorian law any domestic building work over ten thousand dollars needs a major domestic building contract, and work over sixteen thousand dollars needs domestic building insurance. New homes must also meet the seven star minimum thermal performance standard that applied from 1 May 2024. We build these requirements into the quote rather than adding them later.
What you are covered by
Every KGN home comes with a three month defect period, a two year non-structural warranty and a ten year structural guarantee. We come back at the three month mark to inspect the home with you.
Most builds finish within eight to twelve months once approvals and selections are done. Design, documentation and permits happen before that, and how long they take depends on your council and any overlays on the block.
Why families choose us
KGN Homes is run by the Baloch family from our office and showroom in Noble Park. Sher Baloch, our founder, has a background in structural engineering and forty years in engineering and construction. We deliberately take on a limited number of homes each year so the people who quote your job are the same people who run it.
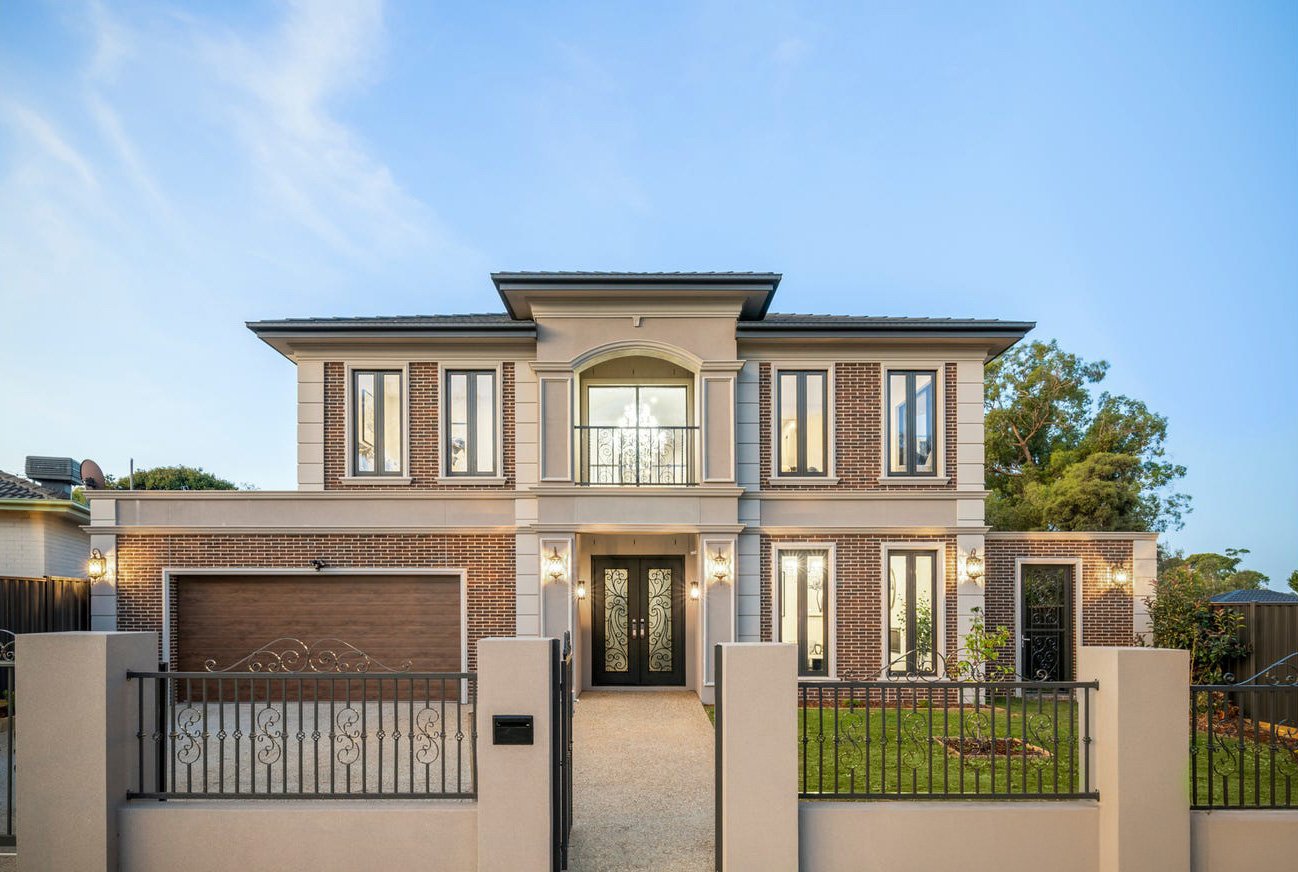
Ready to rebuild on your block?
Send us your address and what you have in mind. We will tell you honestly whether a rebuild makes sense for your block, and what it involves.