
Dual Occupancy Melbourne: Rules, Costs & Block Requirements in 2026
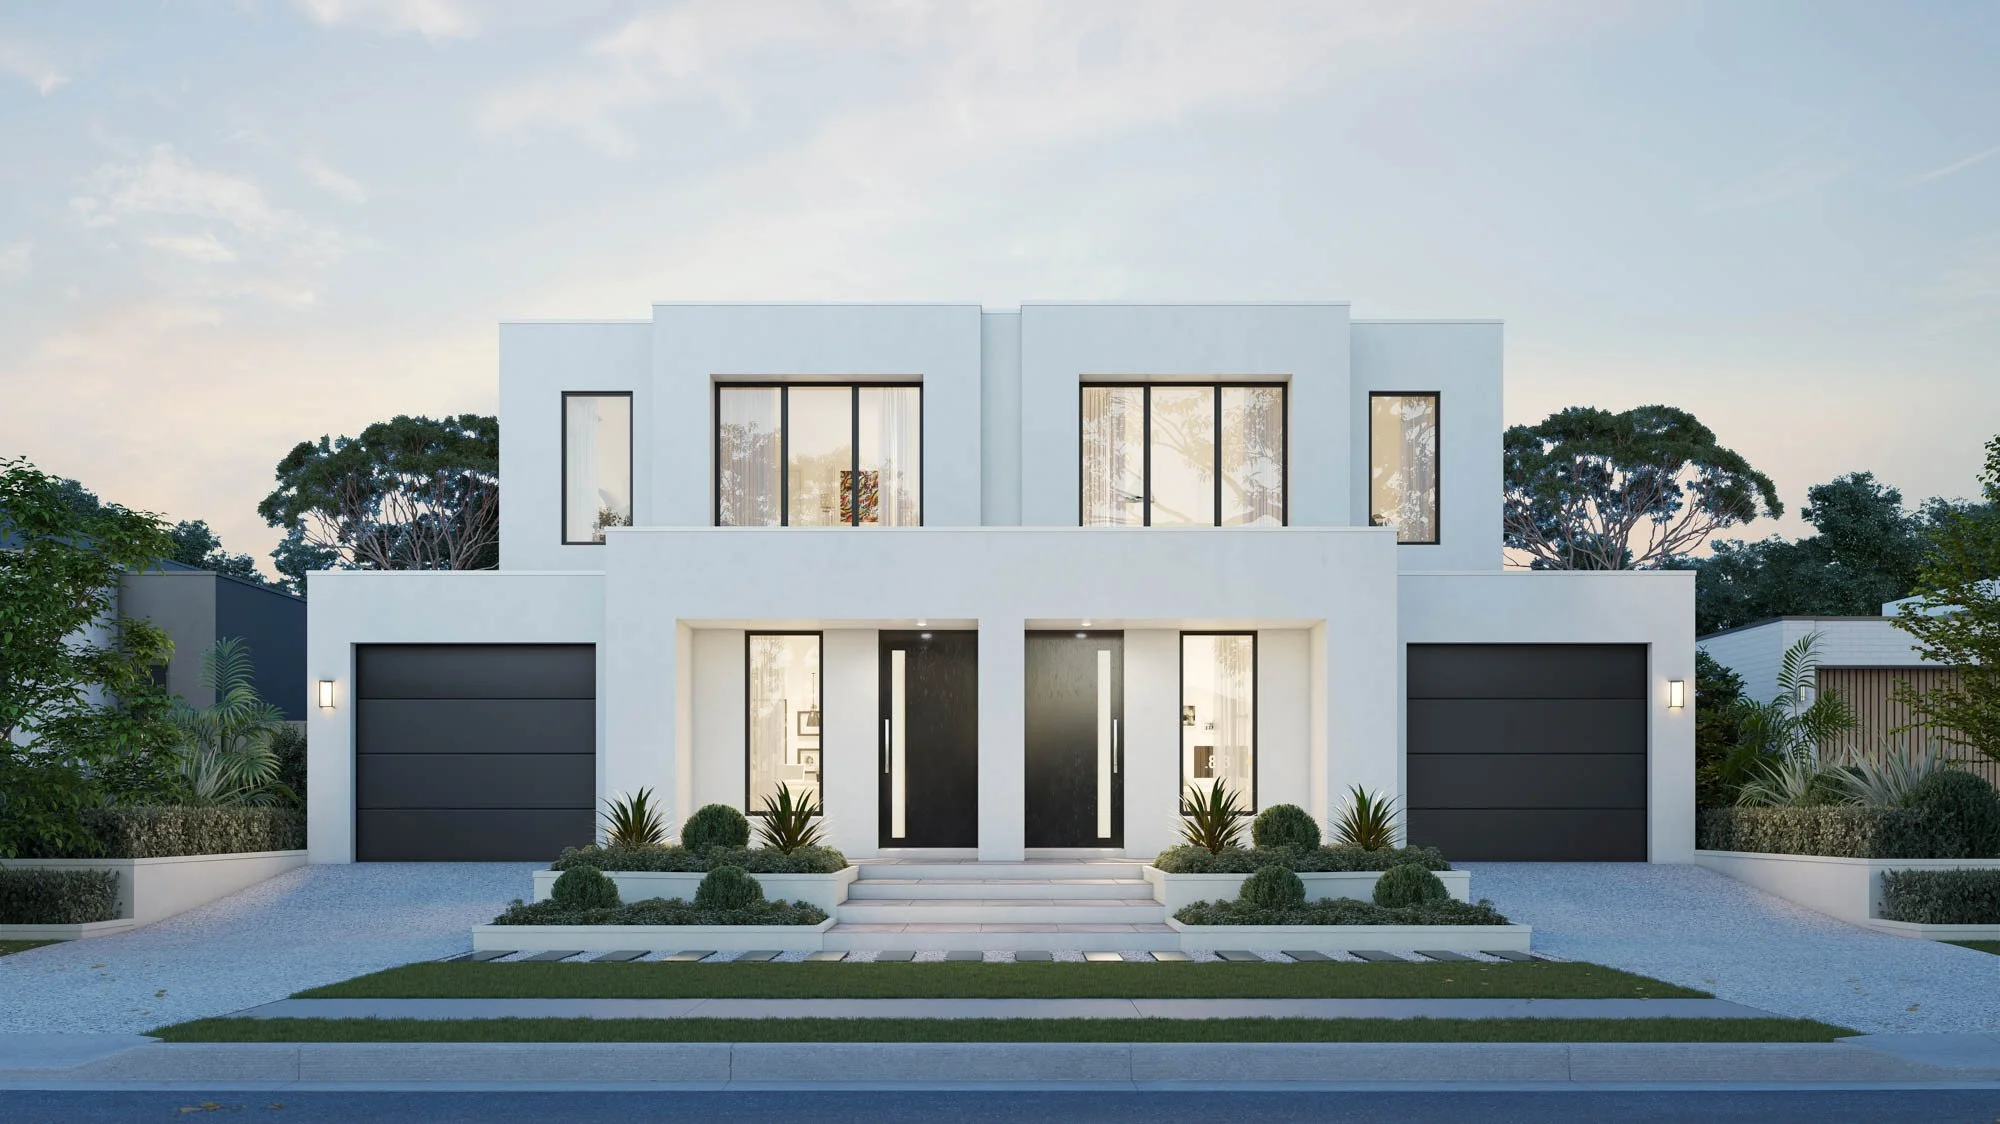
A dual occupancy is two dwellings on one block of land - that is the whole idea.
The detail matters, though, because Melbourne's planning rules changed significantly in 2025 and a lot of the advice online is now out of date. This guide explains what dual occupancy actually involves, what the current rules say, and how to work out whether your block is a realistic candidate.
What dual occupancy actually means
Two homes on one title. They can be:
Side by side. Two dwellings running down the block, usually with their own frontage or a shared driveway. This works best on wider blocks.
Front and back. One dwelling at the street, one behind it, connected by a driveway down one side. Common on narrower blocks with good depth.
Attached or detached. Attached dwellings share a common wall. Detached dwellings are completely separate. Attached is more efficient on tight blocks. Detached usually feels better to live in and sell.
Single or double storey. Or a mix, which is often the smartest answer on a block where the rear dwelling needs to avoid overshadowing.
People pursue dual occupancy for three main reasons: to live in one and rent the other, to live in one and sell the other, or to house family close by while keeping some separation. Each of those leads to different design decisions, so it is worth being clear which one you are doing before anyone draws anything.
The rules changed in 2025, and that matters
If you researched dual occupancy a couple of years ago, some of what you learned no longer applies.
The Townhouse and Low-Rise Code was gazetted on 6 March 2025 and came into operation on 31 March 2025 through Amendment VC267. It applies to developments of two or more dwellings up to three storeys, which is exactly where most dual occupancy projects sit.
The important change is the introduction of "deemed to comply" standards. If your design meets the codified standards, the assessment is faster and more certain, and applications that meet the standards are not subject to third party notice and review rights. In plain terms: a design that plays by the rules does not get held up by objections.
Clause 54 also changed on 8 September 2025 through Amendment VC282. That one deals with a single dwelling or a small second dwelling on a lot under 300 square metres, and it introduced a similar deemed to comply pathway.
The practical takeaway is this. Designing to the code is now worth real time. A design that pushes past the standards may still be approvable, but it goes into a slower, less certain process where neighbours can object and the outcome depends on judgement rather than rules.
This is a change we welcome. It rewards careful design.
Does your block qualify? The main tests
There is no single minimum block size in Victoria that applies everywhere. What matters is the combination of zone, size, shape, frontage and the controls on your title. Here is what to check.
1. Your zone
Most established Melbourne suburbs sit in one of these:
General Residential Zone. Generally the most workable for dual occupancy. Building height and dwelling numbers are less restricted than in Neighbourhood Residential.
Neighbourhood Residential Zone. Tighter. Councils often apply limits on the number of dwellings per lot and on height. Some schedules make dual occupancy difficult or effectively rule it out.
Residential Growth Zone and Housing Choice Zone. The most permissive. If your block sits in one of these, more is usually possible.
Low Density Residential Zone. Different rules again, and generally not suited to dual occupancy.
Check your zone before anything else. It is free to look up on the Victorian Government's planning property report.
2. Your block size and shape
There is no universal minimum, but there are practical realities. Two dwellings need room for living space, private open space, car parking and a driveway. Once you account for setbacks and site coverage limits, small blocks run out of room quickly.
Site coverage limits under the current standards sit at 60 percent in the Neighbourhood Residential Zone, 65 percent in the General Residential Zone, and 70 percent in the Residential Growth, Mixed Use, Housing Choice and Transport zones. That is the maximum area of the block your buildings can cover.
Shape matters as much as size. A wide, shallow block and a narrow, deep block of the same area produce very different outcomes. Frontage width often decides whether side by side is possible at all.
3. Your title
Restrictive covenants are the most common thing that stops a dual occupancy dead.
Many covenants written when estates were subdivided include a clause limiting the land to one dwelling. That clause is enforceable regardless of what the planning scheme allows. A planning permit does not override a covenant.
Order a title search and read it. This is the single cheapest way to avoid wasting months.
Easements matter too, since you generally cannot build over them without the authority's consent, and a driveway serving a rear dwelling has to fit somewhere.
4. Overlays
Heritage, neighbourhood character, bushfire, flood and vegetation overlays all add requirements and can change what is achievable. Some make dual occupancy harder. None automatically prevent it, but they all change the process.
5. Services and drainage
Two dwellings need two of most things: water connections, sewer connections, power supply, and stormwater discharge. The legal point of discharge for stormwater is a common practical constraint on rear dwellings, particularly on flat blocks.
This is unglamorous and it is exactly the sort of thing that should be checked early rather than discovered late.
Design decisions that make or break it
Assuming the block qualifies, the design is what decides whether the result is good or merely legal.
Where the driveway goes. A driveway down one side eats width from both dwellings. Getting this wrong makes both homes feel mean. Getting it right often means accepting a slightly smaller footprint in exchange for better proportions.
Private open space. Each dwelling needs its own usable outdoor area, and "usable" is doing a lot of work in that sentence. A north facing courtyard of modest size beats a larger strip of shaded land down the south boundary.
Overshadowing and overlooking. The standards control how much shadow you cast on neighbouring private open space, and how much you can see into neighbouring windows and yards. These are the two issues that generate most objections, so a design that handles them well moves faster.
Separation between the two dwellings. Two homes on one block will always be closer than two homes on two blocks. Window placement, courtyard orientation and screening decide whether that feels neighbourly or intrusive.
Making the rear dwelling feel like a home, not a leftover. This is the difference between a good dual occupancy and a bad one. If the rear dwelling only gets what is left after the front one is planned, it will feel like it. Plan both together.
The honest downsides
We would rather tell you these now than after you have committed.
It is a more complex project than a single home. More approvals, more services, more coordination, and a longer path to the first slab.
Not every block should do it. A block that technically qualifies but produces two cramped homes is a block that should have had one good home on it.
Neighbours notice. Even a code compliant design changes the street. That is manageable with a considered design, and much harder with an aggressive one.
Resale is a different market. Two dwellings on one title cannot be sold separately unless the land is subdivided, which is a separate process with its own approvals.
That last point trips people up regularly. Dual occupancy and subdivision are related but not the same. Building two dwellings does not automatically give you two titles.
How this fits with what we do
Multi residential work is one of our core services, alongside custom homes and knockdown rebuilds. Our founder, Sher Baloch, has a structural engineering background, which matters more on dual occupancy than on a single home because the site constraints are tighter and the structural decisions interact with the planning ones.
We only take on a limited number of projects each year. That is deliberate. Dual occupancy rewards attention at the design stage, and rushing that stage is how people end up with two homes that neither of them wanted.
Have a look at our services and our completed projects, including Parkgate, Cambridge and Doynton. Read more about how we work, or contact us to talk through your block.
Frequently asked questions
What is the minimum block size for a dual occupancy in Melbourne?
There is no single statewide minimum. It depends on your zone, the site coverage limits that apply, your block's shape and frontage, and any controls on your title. Blocks around 600 square metres and above are commonly viable in the General Residential Zone, but plenty of smaller blocks work and plenty of larger ones do not.
Do I need a planning permit for a dual occupancy?
In most residential zones, yes. Two or more dwellings on a lot triggers a planning permit and assessment against the Townhouse and Low-Rise Code. You will also need a building permit. Our guide to building permits in Victoria explains how the two differ.
Can a covenant stop a dual occupancy?
Yes. A covenant limiting the land to one dwelling is enforceable and a planning permit does not override it. Varying or removing a covenant is possible but slow and uncertain. Check your title first.
Can I subdivide after building a dual occupancy?
Often yes, but it is a separate approval process under the Subdivision Act 1988 and it has its own requirements around access, services and title boundaries. Plan for it from the design stage if it is your intention, because retrofitting subdivision to a design that did not anticipate it is difficult.
Is a dual occupancy the same as a duplex or a granny flat?
Not quite. Duplex usually means two attached dwellings, which is one form of dual occupancy. A small second dwelling, sometimes called a granny flat, is a smaller secondary dwelling assessed under different provisions.
How does the build itself differ from a single custom home?
The construction is similar in kind but more involved in coordination. The design and approvals stage is where most of the extra work sits. We describe our general sequence in our guide to the custom home building process in Melbourne.
Sources
Planning Victoria, Townhouse and Low-Rise Code
Planning Victoria, New townhouse and low-rise code enabling better outcomes and faster permits
Planning Victoria, Single home code
Planning Victoria, Planning property report
Victorian Legislation, Subdivision Act 1988
