
Granny Flats in Victoria: What You Can Build Without a Planning Permit
For years, putting a second small home in your backyard in Victoria meant a planning permit, a wait at council, and a decent chance a neighbour would object to something they had not yet seen. That changed in December 2023, and a lot of the advice still floating around online has not caught up.
Under Amendment VC253, a small second dwelling of 60 square metres or less no longer needs a planning permit on most established residential blocks in Melbourne. It is one of the most useful planning changes Victorian homeowners have had in a decade, and it is quietly reshaping what families do with land they already own.
Here is what the rule actually says, what it does not cover, and the parts that catch people out.
What counts as a small second dwelling
The planning scheme uses the term "small second dwelling" rather than granny flat, and the definition is tighter than most people expect. To qualify, the building has to be:
60 square metres or less in gross floor area
On the same lot as an existing, lawfully built home
Fully self-contained, which means it needs a kitchen sink, food preparation facilities, a bathroom, a toilet and a wash basin
Not connected to reticulated natural gas
That last point surprises people. It is deliberate. Victoria is moving new residential building away from gas, and the exemption is written to push all-electric design. In practice it means a heat pump hot water system, an induction cooktop and a reverse cycle split system, which is what most people would specify now anyway.
The 60 square metre figure is gross floor area, so it includes the walls. A design that measures 60 square metres of internal living space will fail. Good designers work backwards from the number rather than drawing something nice and then measuring it.
What the exemption actually covers
The permit exemption applies where all of these are true:
The lot is more than 300 square metres
The land is in the General Residential, Neighbourhood Residential or Residential Growth Zone
There is one existing dwelling on the lot already
The small second dwelling would be the only one on that lot
No overlay applies that reinstates the permit requirement
Most established blocks across Melbourne's south east sit comfortably inside those tests. A standard quarter acre block in Clayton, Mulgrave, Bentleigh East or Noble Park is typically 550 to 700 square metres with one house on it, which is exactly the situation the rule was written for.
If your lot is under 300 square metres, you are not locked out, but you do need a planning permit and the assessment runs under Clause 54, which was rewritten on 8 September 2025 through Amendment VC282. That rewrite introduced a deemed to comply pathway of its own, so the process is more predictable than it used to be. It is still a permit application, though, with the timeline that comes with one.
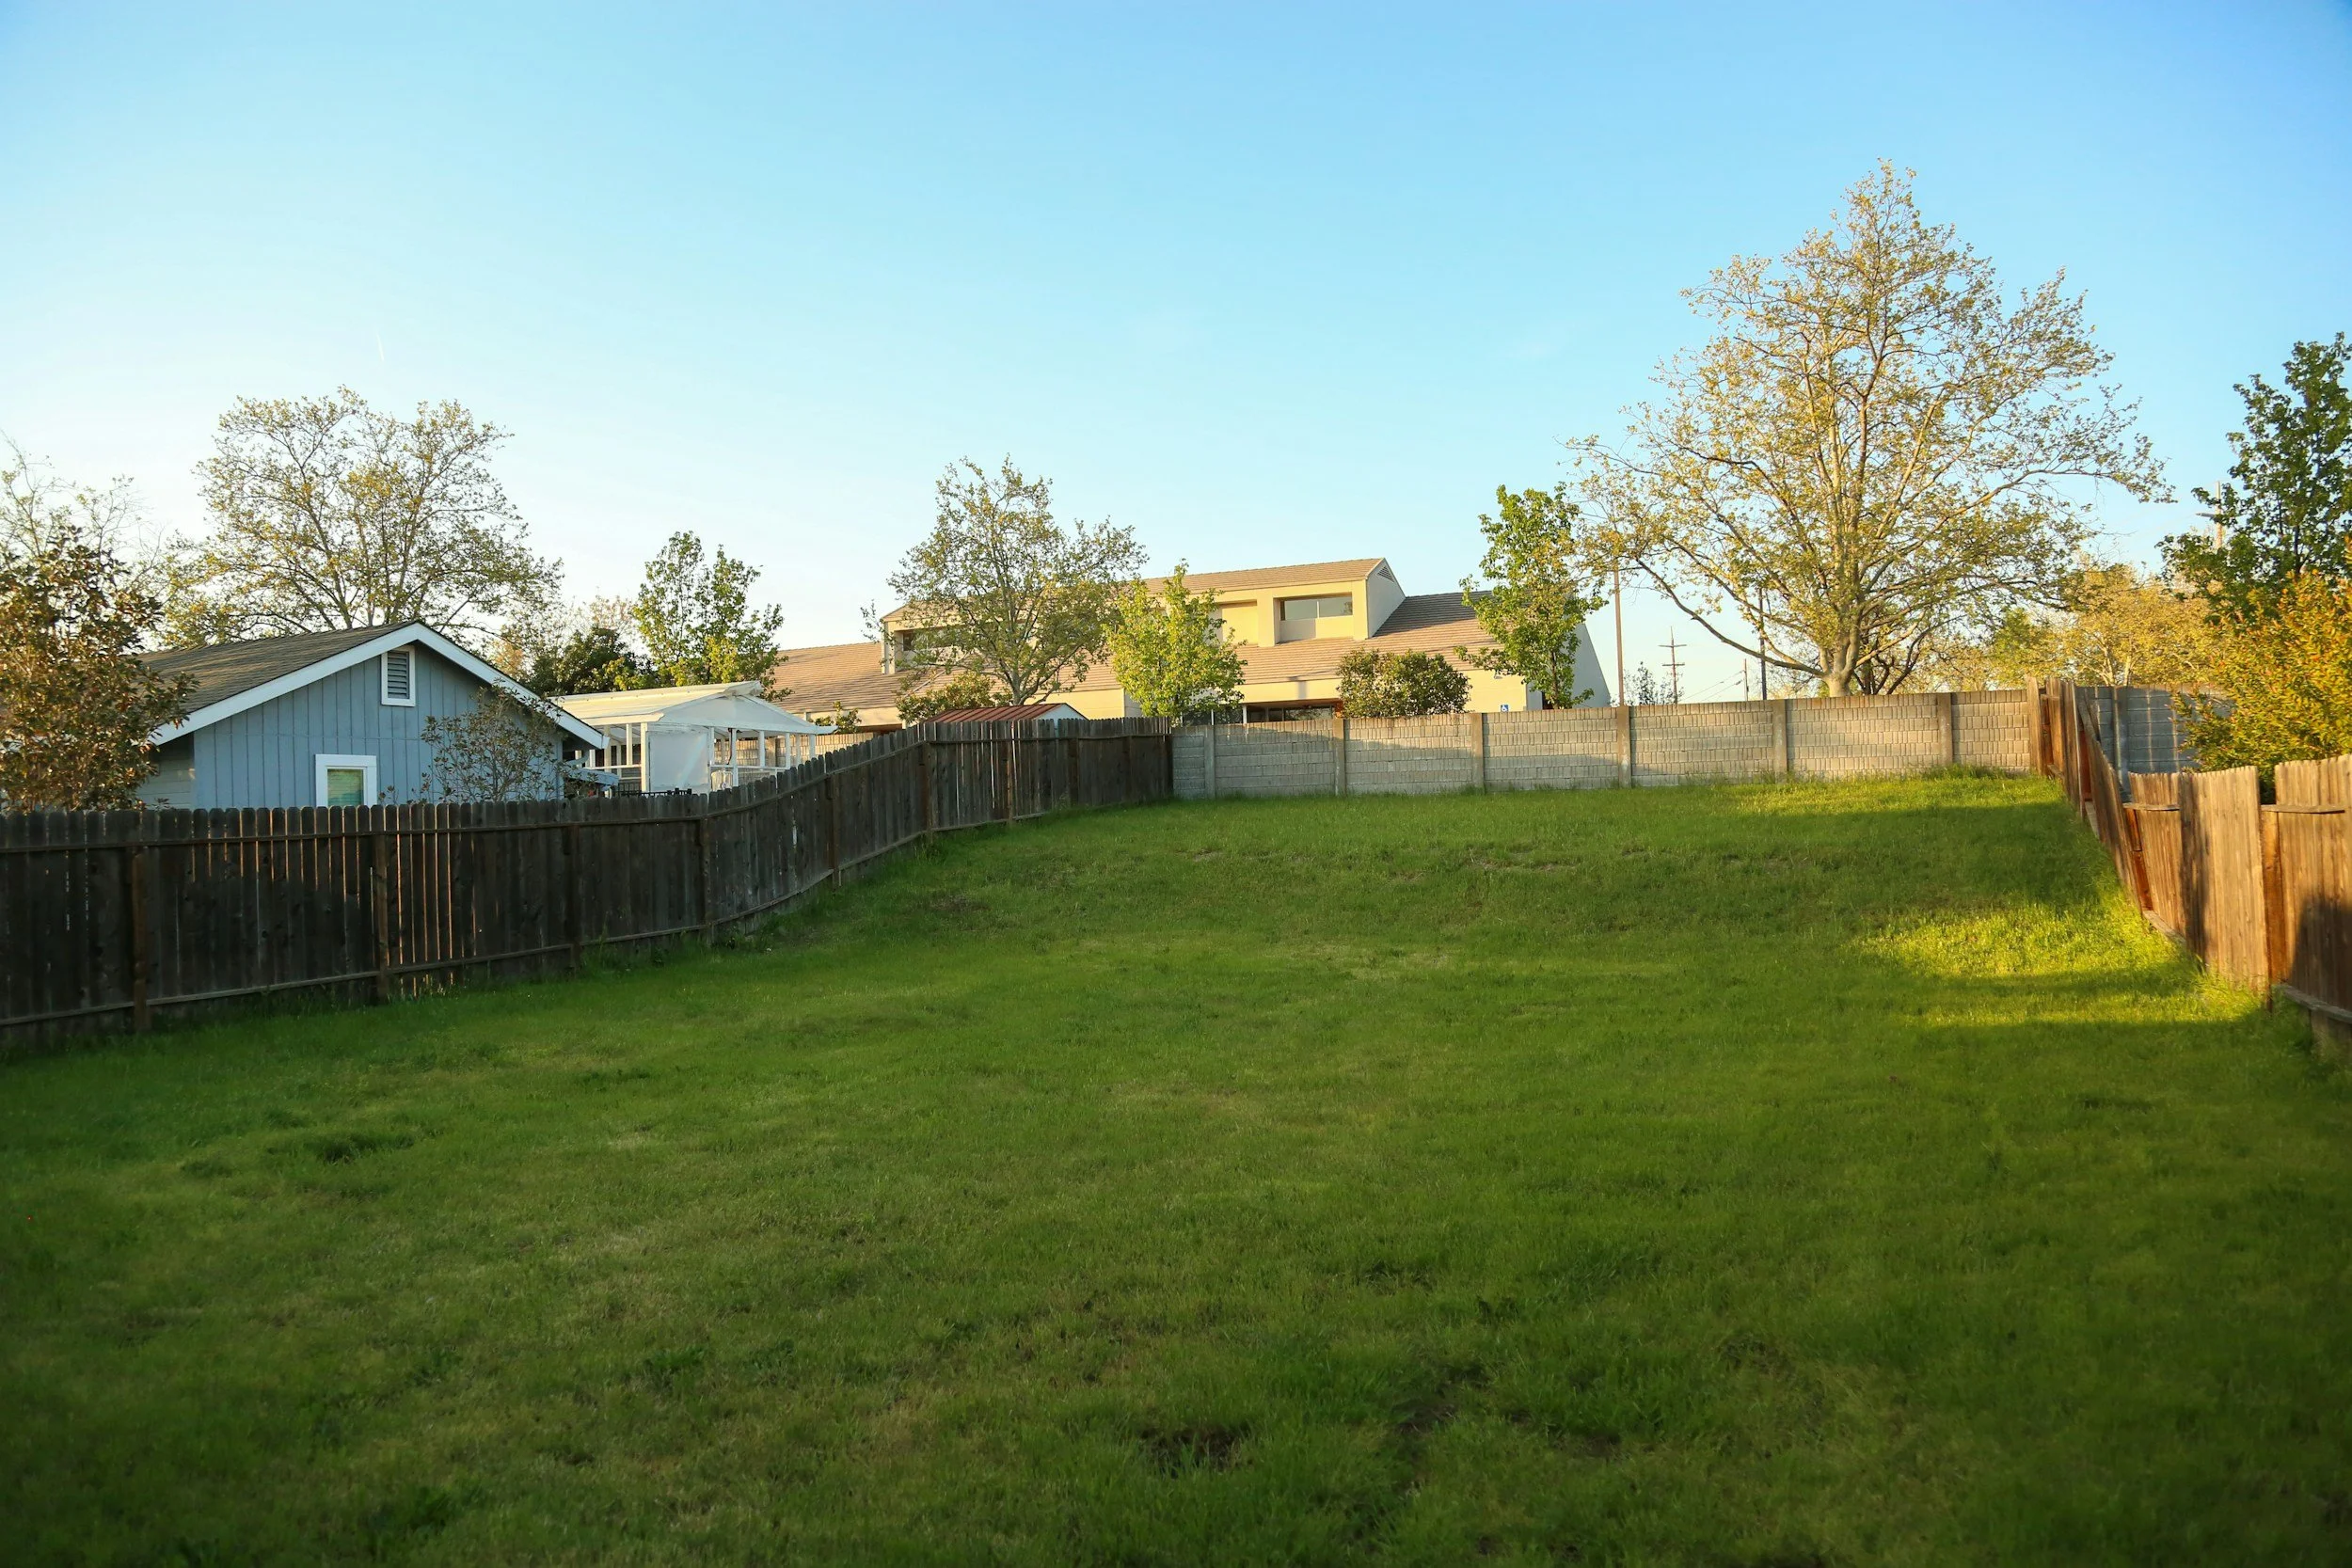
A standard suburban backyard in Melbourne’s south east. Lots over 300 square metres in a standard residential zone are exactly what the small second dwelling exemption was written for.
When you still need a planning permit
Overlays are where the exemption falls over, and they are the single most common reason a project that looked simple turns into a permit application.
The exemption generally does not apply if your land carries a Heritage Overlay, a Significant Landscape Overlay, a Bushfire Management Overlay, or a flood related control such as a Land Subject to Inundation Overlay. Parts of Glen Waverley, Wheelers Hill and the older pockets of Oakleigh and Murrumbeena carry landscape or heritage controls that many owners are unaware of until someone checks.
Checking takes about two minutes. A free property report from the Victorian Government lists your zone and every overlay on your title. Do that before you spend money on drawings, because the answer changes the whole shape of the project.
Easements are the other quiet killer. A sewer or drainage easement running down the back of your block will often sit exactly where you wanted to put the building, and you cannot build over it without the authority's consent. That consent is not automatic and it is not fast.
You still need a building permit
This is the part people misread. Removing the planning permit did not remove the building permit. A small second dwelling is still a habitable building, and it still has to satisfy the National Construction Code, the siting rules, energy efficiency requirements, and the plumbing and electrical standards that apply to any home.
A registered building surveyor issues that permit, and the work is subject to the same mandatory inspections as a full house at the foundation, frame and final stages. If you want the detail on how that process runs, our guide to building permits in Victoria covers it properly.
Siting is the other thing the building permit picks up. Setbacks from boundaries, overshadowing of neighbouring private open space, overlooking of adjoining windows and secluded open space, and site coverage all get assessed. A 60 square metre building is small, but it is not exempt from being a good neighbour.
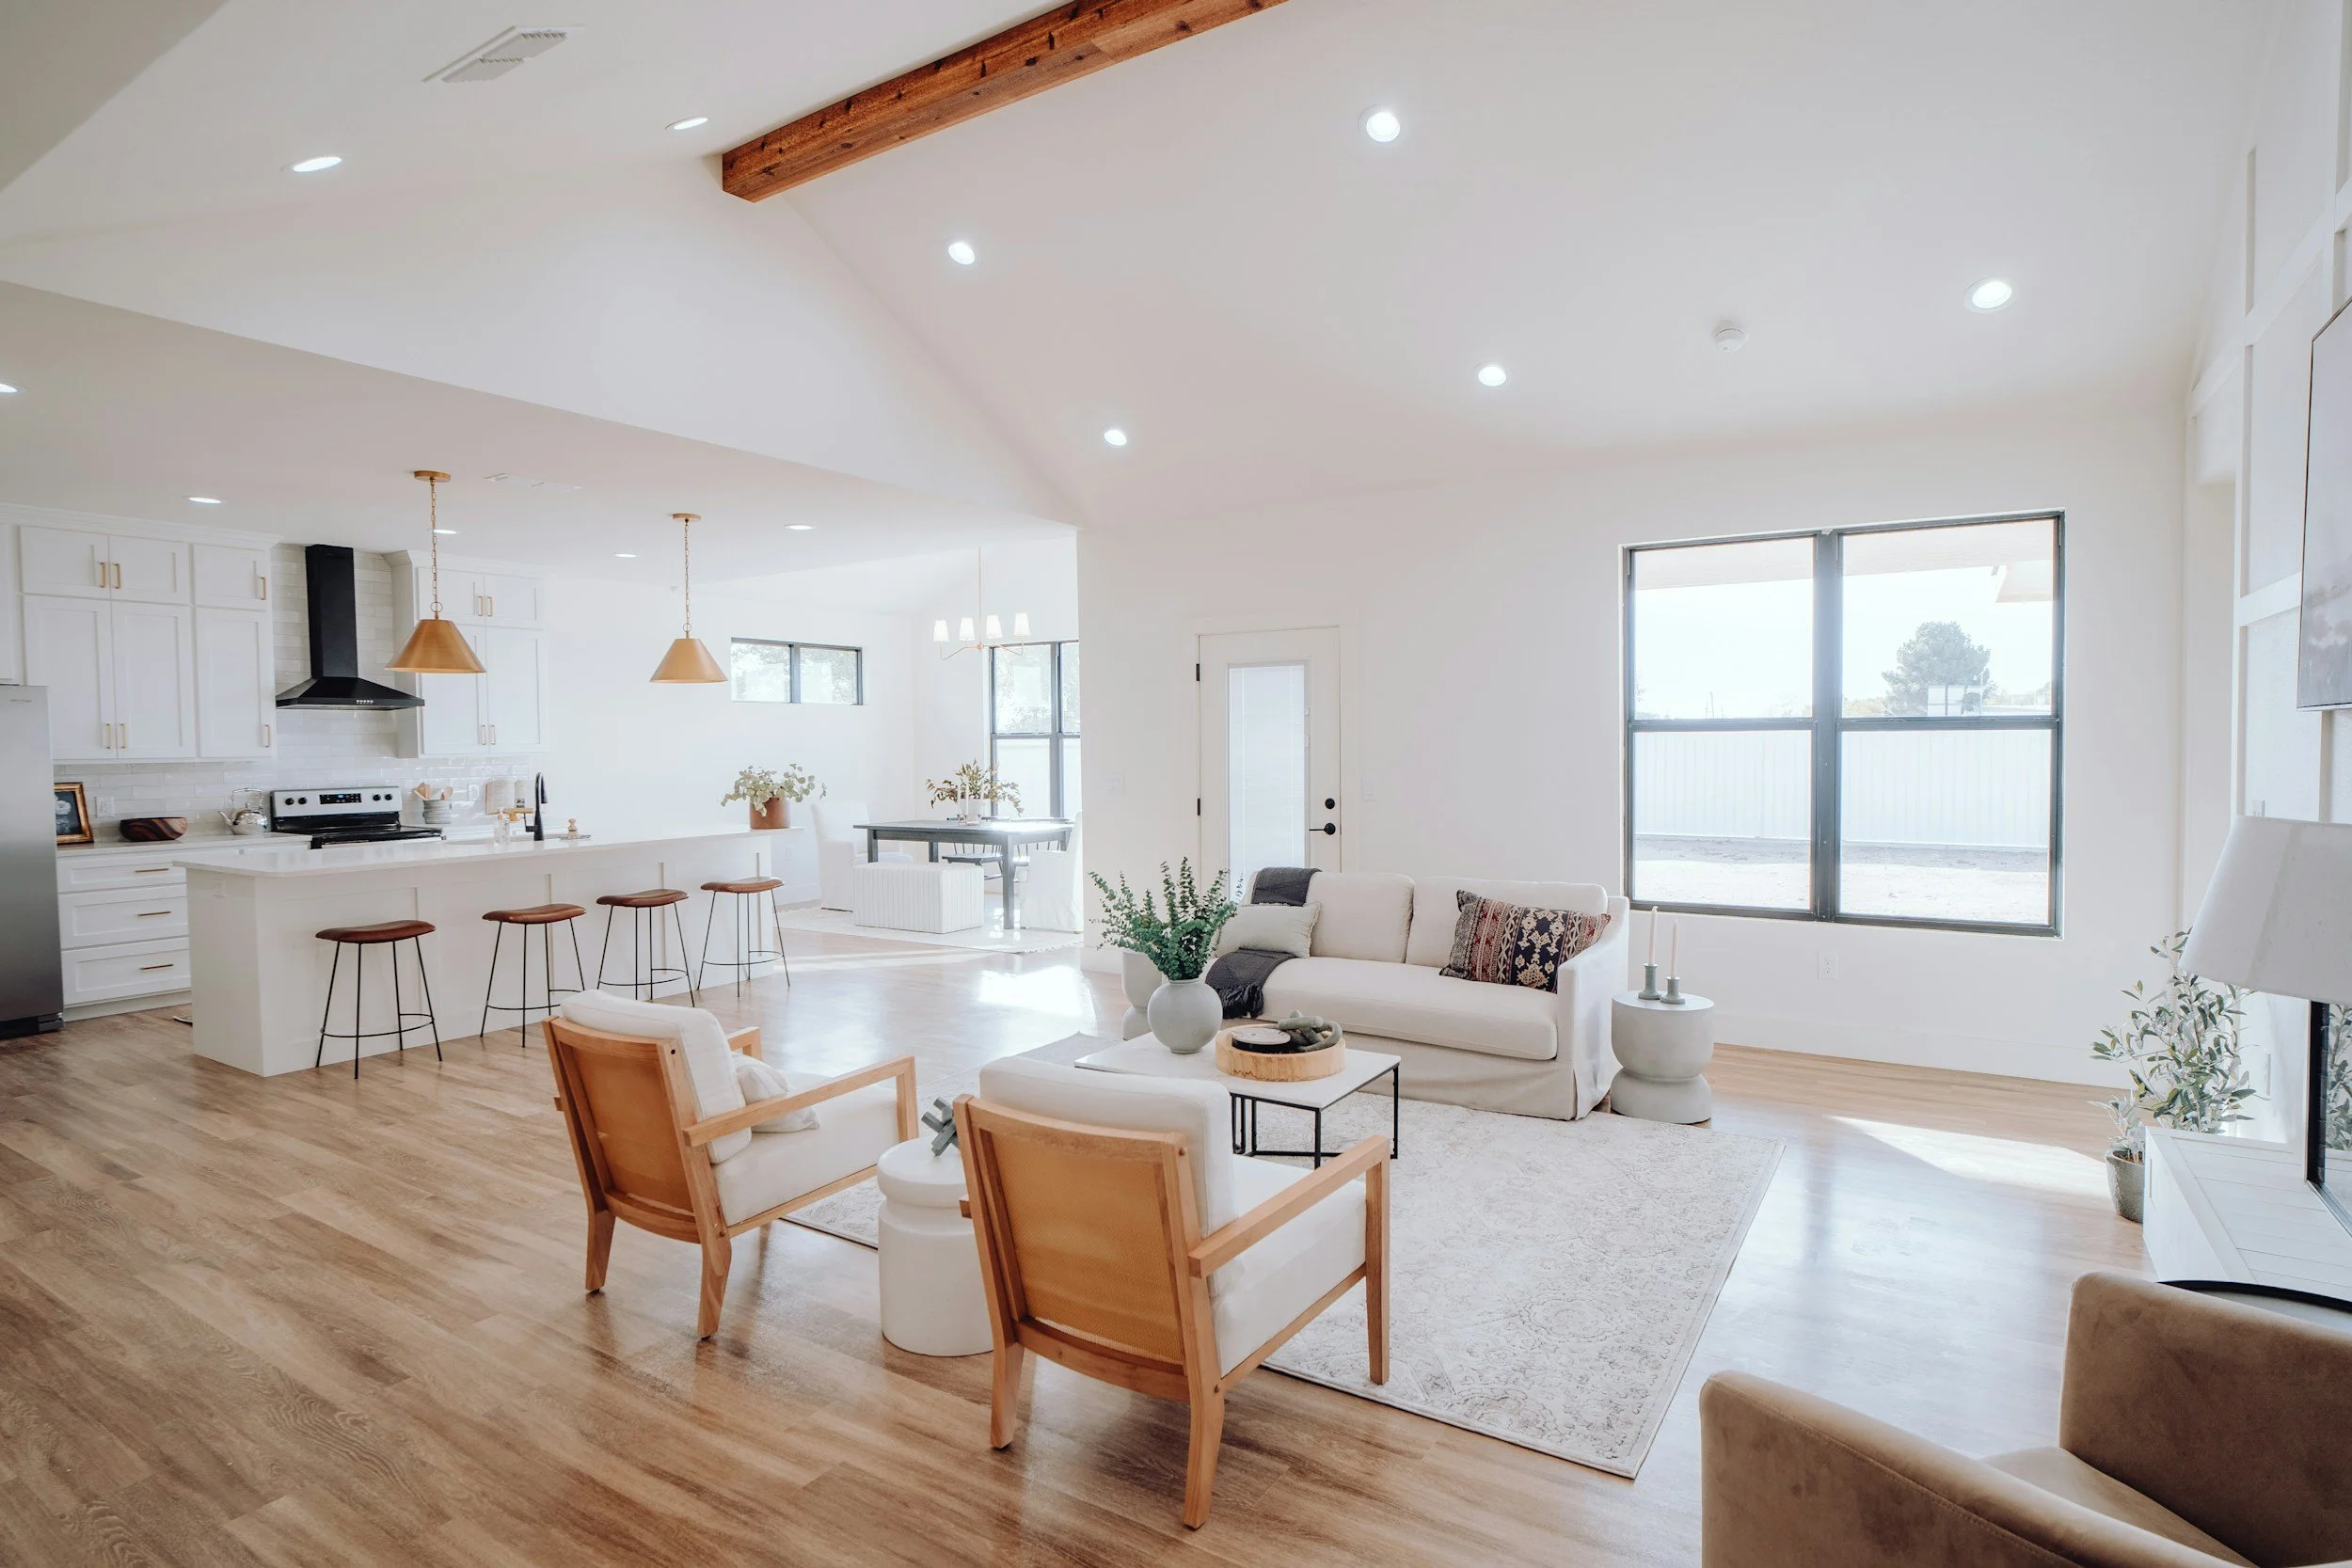
A well planned small second dwelling makes 60 square metres feel generous through good light, storage and one strong living space.
What you cannot do with it
Three limits are worth being clear about before you get attached to an idea.
You cannot subdivide it off. A small second dwelling stays on the same title as the main house. If your goal is two separate titles you can sell independently, this is not the pathway. That is a dual occupancy, which is a different planning process with different tests.
You cannot sell it separately. Same reason. It moves with the main property.
You cannot build more than one. The exemption is for a single small second dwelling per lot. Two studios in the backyard is a multi dwelling development, and it goes through the full assessment.
You can rent it out. That question comes up constantly and the answer is yes, subject to the usual residential tenancy rules. Many families build one intending it for a parent and end up renting it for a few years first.
Small second dwelling or dual occupancy?
These two get confused, and choosing the wrong one wastes months.
A small second dwelling suits you if the goal is family living. A parent who wants independence but proximity. An adult child who is saving for a deposit. A home office or studio that needs to be genuinely separate. It is faster, simpler, and it does not disturb the main house.
A dual occupancy suits you if the goal is value. Two full sized homes, two titles, the ability to sell one and keep one. It is a bigger project with a real planning process behind it, and the return reflects that.
The honest test is this. If you would be unhappy with 60 square metres and no separate title, you want a dual occupancy and you should stop looking at granny flats. If 60 square metres solves the actual problem, the exemption saves you a great deal of time.
Designing 60 square metres so it does not feel like 60 square metres
The constraint is real, but it is workable. The small second dwellings that feel generous share a few things.
One good living space rather than two mediocre ones. Combining kitchen, dining and living into a single well proportioned room almost always beats carving out a separate lounge. The room reads as larger because it is larger.
Ceiling height where you can get it. A raked ceiling over the living area costs very little at this scale and changes how the whole building feels. It is the highest value decision available in a small footprint.
Glazing pointed north. Melbourne's climate rewards northern glass with proper eaves. You get winter sun into the living space and shade in summer, which keeps the running costs low in a building that will not have much thermal mass to work with. Our piece on designing for comfort and resale goes deeper on orientation.
Storage built in from the start. Small homes fail on storage. Joinery that runs to the ceiling, a properly sized laundry cupboard and a bit of thought about where the vacuum lives make the difference between a building that works and one that becomes cluttered within a month.
A private outdoor space that belongs to it. Even a small paved area with some screening gives the second dwelling its own front door and its own sense of arrival. Without that, it reads as an extension of the main house rather than a home.
Common questions
Do I need a planning permit for a granny flat in Victoria?
In most cases, no. If the dwelling is 60 square metres or less, your lot is over 300 square metres, it sits in a standard residential zone, there is one existing home on the block, and no overlay applies, you do not need a planning permit. You do still need a building permit.
How big can a granny flat be in Victoria?
Sixty square metres of gross floor area is the limit for the permit exemption. Anything larger needs a planning permit and is assessed as a normal second dwelling.
Can I connect gas to a small second dwelling?
Not if you want the exemption. The dwelling must not be connected to reticulated natural gas. All electric design is the intended outcome.
Can I rent out a small second dwelling?
Yes. Normal residential tenancy rules apply. You cannot sell it separately or subdivide it onto its own title.
How long does one take to build?
Without a planning permit in the way, the realistic path is design and documentation, then a building permit, then construction. Construction on a well run 60 square metre build is usually a few months rather than the better part of a year, because the trades sequence is short and there is no second storey.
Where to start
Pull your free property report and confirm the zone, the overlays and any easements. That single step tells you whether you are in the simple pathway or the permit pathway, and it costs nothing.
If the answer is the simple pathway, the next decision is a design one rather than a planning one, and it is worth getting right. Sixty square metres punishes lazy planning and rewards careful thinking about light, storage and flow.
KGN Homes builds across Melbourne's south east from our office in Noble Park, and small second dwellings sit naturally alongside the custom home and multi residential work we do. If you want to know what your block will actually take, get in touch and we will walk it with you.
