
Knockdown Rebuild in Glen Waverley: Building a New Home in Monash
Most people who call us about a new home in Glen Waverley, Wheelers Hill or Mount Waverley already know the street they want to stay in. What they do not know is what the City of Monash will let them build there, which trees they can touch, and whether the Suburban Rail Loop has changed the rules on their block.
Fair questions, because Monash is not a generic council. It has residential zone schedules built around what it calls garden city character, new state tree controls on every residential block, and two SRL station precincts whose controls were only finalised in mid 2026.
This is the straight version of what building a new home in Monash involves in 2026.
The short answer
In Glen Waverley, Wheelers Hill and Mount Waverley, a single new home on a lot of 300 square metres or more does not need a planning permit unless an overlay applies. You need a building permit, your design has to meet the state siting rules and the minimum garden area, and you need council's asset protection permit before work starts, plus a vehicle crossing permit if the driveway changes.
The things that actually change your design and your timeline in Monash are trees, height limits and overlays. In the Neighbourhood Residential Zone a new house is capped at 9 metres and two storeys. In the General Residential Zone it is 11 metres and three storeys. Canopy trees near your front and rear boundaries now need a planning permit to remove, and once the house is demolished that permit requirement extends to canopy trees anywhere on the lot.
If your block is inside the Glen Waverley or Monash SRL structure plan areas, new controls have applied since July 2026, and adding dwellings there can attract levies.
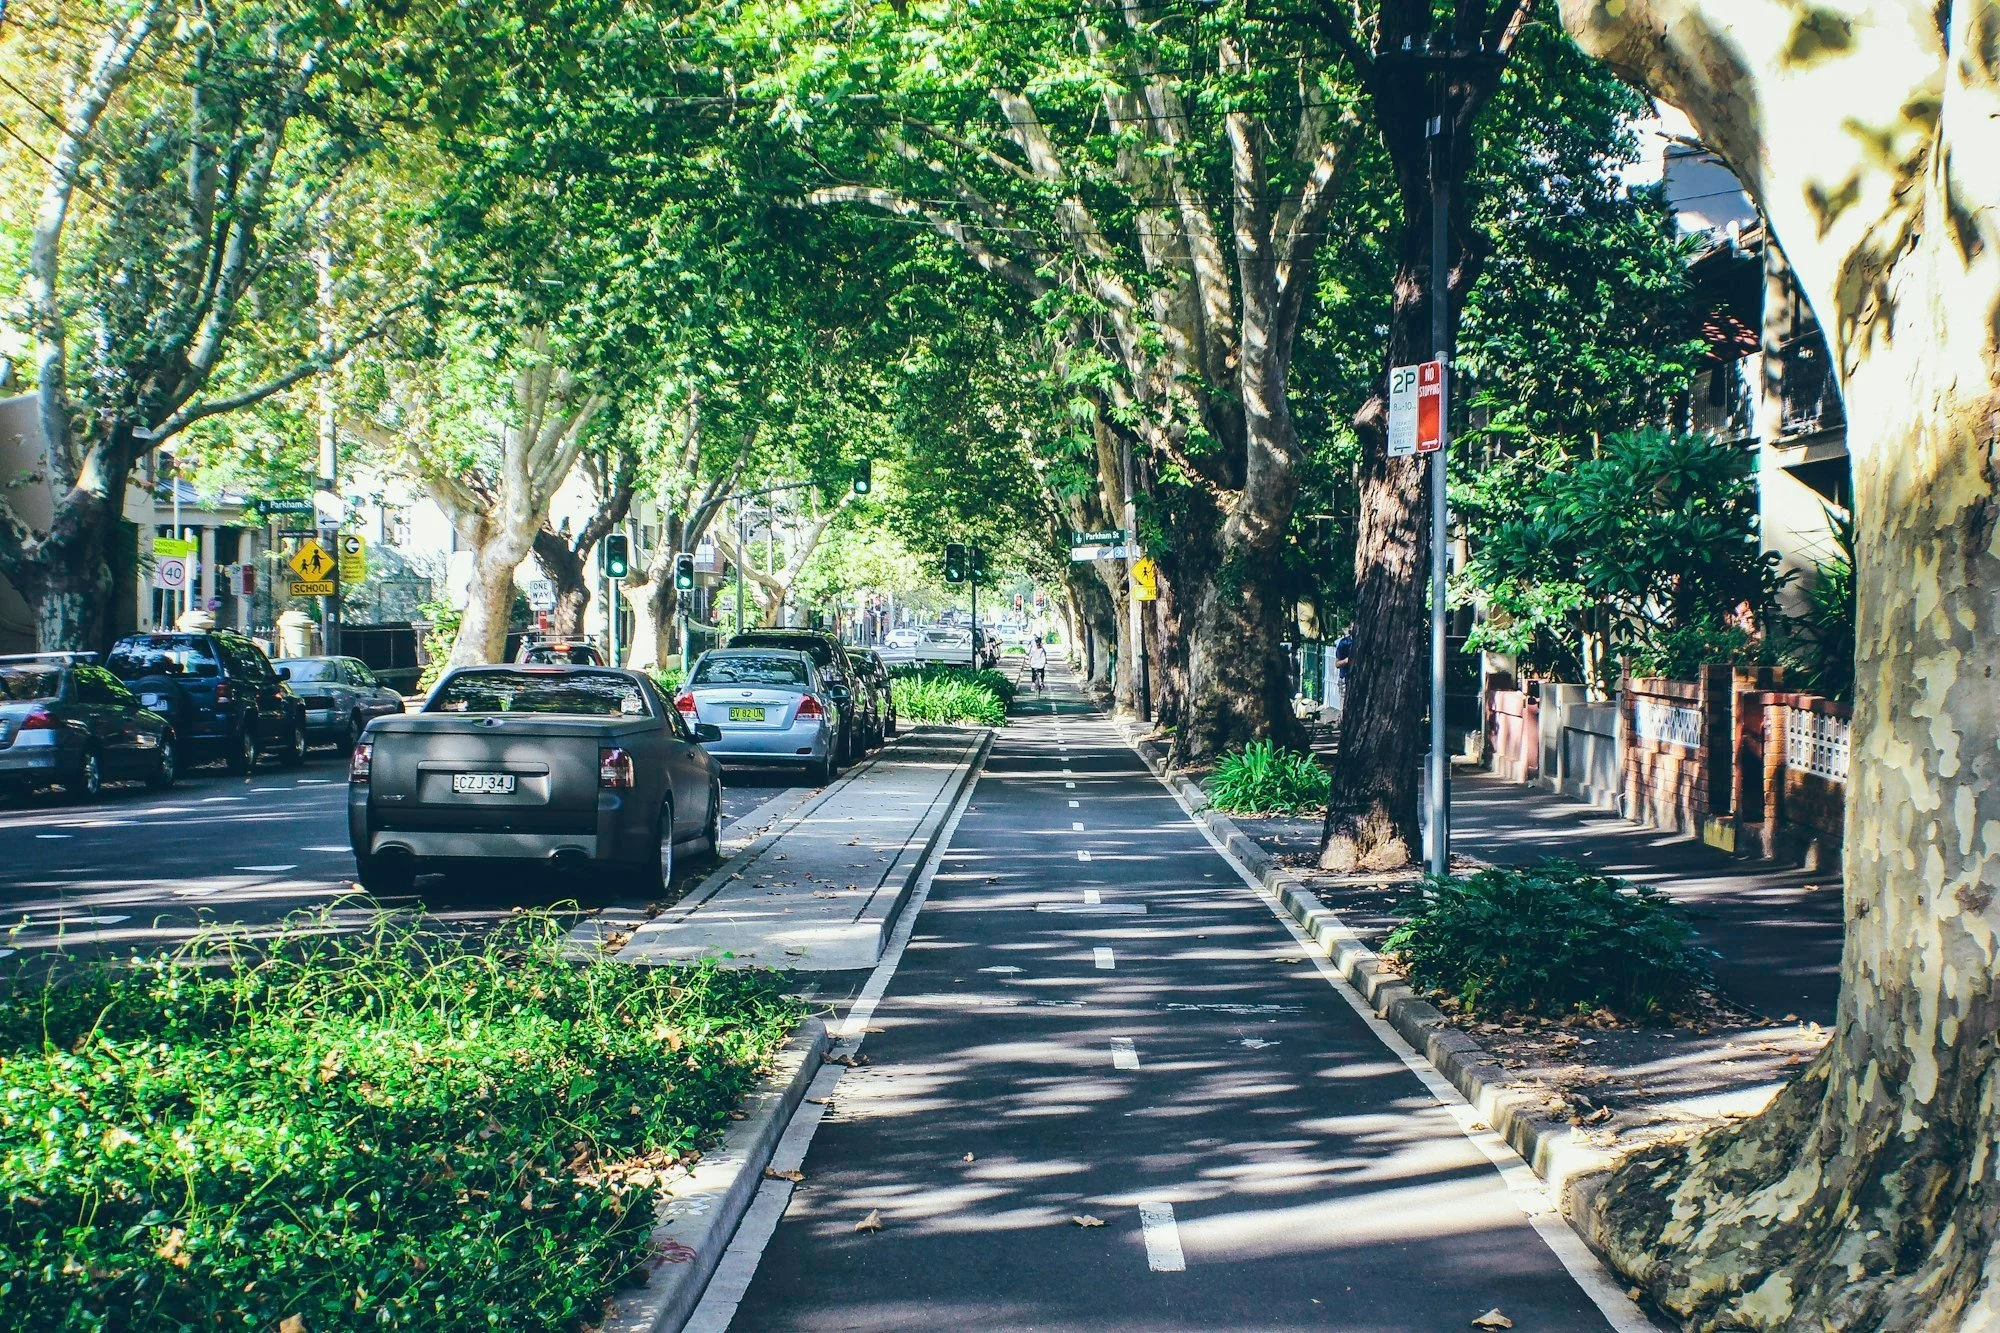
In Monash the tree in the front garden often shapes the house more than the floor plan does.
The zones that apply in Glen Waverley, Wheelers Hill and Mount Waverley
Several of Monash's residential zone schedules are named after the character council wants to protect, which tells you a lot about how it thinks about your street.
General Residential Zone, Schedule 3 (Garden City Suburbs). Its stated objectives are well landscaped, spacious gardens with canopy trees, limited hard paving, generous front and side setbacks, and garages sitting behind the front wall of the house. A front fence within 3 metres of the street should not exceed 1.2 metres.
Neighbourhood Residential Zone schedules. NRZ1 covers heritage precincts. NRZ2 and NRZ3 cover creek abuttal and creek environs areas, where the front fence limit drops to 0.6 metres on most streets. NRZ4 is the Dandenong Valley Escarpment, where the objectives are about keeping view lines to the Dandenong Ranges and planting significant trees. NRZ5 covers the Sherwood Road heritage precinct.
Height. None of Monash's residential schedules set their own height limit, so the zone defaults apply. That is 9 metres and two storeys in the NRZ, and 11 metres and three storeys in the GRZ. A basement does not count as a storey.
Minimum garden area. On a lot of 400 to 500 square metres, 25 per cent of the lot must be garden area. Above 500 and up to 650 square metres it is 30 per cent. Above 650 square metres it is 35 per cent. This applies through the building regulations even when you do not need a planning permit, so it is not something a design can ignore.
When a planning permit is triggered. In both zones, one dwelling needs a planning permit only on a lot under 300 square metres, or where an overlay such as a Heritage Overlay, Vegetation Protection Overlay or flood overlay requires one. Two or more dwellings on a lot always need a permit.
The contrarian point here is that Monash's schedules are lighter than many owners assume. The current schedules do not vary the standard street setback, site coverage or private open space numbers at all. The garden city policy still matters, but it bites hardest when your project needs a permit for some other reason, such as a tree, an overlay or a second dwelling.
What garden city character means on your block
Council's residential development and character policy applies to all residential land in Monash and splits the municipality into character precincts. For the suburbs in this guide, three are worth knowing.
Garden City Suburbs (northern). Well vegetated front and rear gardens with large canopy trees, no front fence or a transparent one, and limited vehicle crossovers.
Dandenong Valley Escarpment. Native canopy trees, generous front setbacks, garages incorporated into the house rather than dominating it, no front fences, and one crossover per frontage. Design is expected to keep views to the Dandenong Ranges along streets and between buildings.
Wheelers Hill activity centre residential area. Here the policy asks for building heights that respond to the slope. On Ferntree Gully Road and Jells Road it asks for extensive articulation to reduce visible bulk, and it suggests a 10 metre landscaped front setback for development abutting a road in a Road Zone.
Council's 2015 neighbourhood character review, drawing on its 1997 urban character study, describes the Mount Waverley and Glen Waverley area as largely 1945 to 1965 development, and the post-1965 Glen Waverley and Wheelers Hill area as characterised by underground cabling, undulating topography and large allotments. In practice that means many sites have a fall across them, and the slope needs to be designed for from the first sketch. Our guide to building on a sloping block covers what that does to footings and cost.
Trees: the rule that changes the order of your project
This is the part of building in Monash that catches people out most often, and the rules changed twice in twelve months.
Canopy tree controls (Clause 52.37). Introduced by the state in September 2025 and amended again in September 2026, this clause applies in the residential zones. A canopy tree is one at least 5 metres tall with an average canopy diameter of at least 4 metres. If your lot has an existing house, you need a planning permit to remove, destroy or lop a canopy tree with any part of its trunk within 6 metres of the street frontage or 4.5 metres of the rear boundary. If the lot is vacant, the permit requirement applies to canopy trees anywhere on the site.
Read that again with a knockdown rebuild in mind. The day the house comes down, your lot becomes vacant, and a backyard tree that did not need a permit yesterday now does. The sensible order is to have an arborist assess every tree during design, decide which ones stay, and lodge any tree application alongside the design work, before demolition is booked.
How long it takes. Monash processes canopy tree applications through its VicSmart fast-track stream, with decisions generally made within 10 business days. Council says that in most circumstances a permit will be conditional on planting replacement canopy trees, and the clause sets a canopy cover target of 10 per cent of site area for sites of 1,000 square metres or less, with at least one canopy tree expected in the front setback.
Vegetation Protection Overlay (VPO1). Some parts of Monash also sit in a VPO. There, a planning permit is needed to remove vegetation higher than 10 metres with a trunk circumference greater than 50 centimetres measured 1.2 metres above the ground. The overlay's statement of significance specifically mentions the dense native canopy on the western slopes of the Dandenong valley. If you are in both controls, council takes a single application.
Council updated its tree guidelines in September 2026. Check them, and your property on VicPlan, before relying on what a neighbour tells you.
The Suburban Rail Loop and the state's growth plans
SRL East will run 26 kilometres in twin tunnels from Cheltenham to Box Hill, with six new underground stations including Monash and Glen Waverley. The Minister for Planning approved the structure plans for all six station areas in June 2026. Amendment C177mona, which puts the Glen Waverley Structure Plan into the Monash Planning Scheme, came into operation on 5 July 2026, and C176mona does the same for the Monash precinct around the university.
What changed. The final plans support more homes within walking distance of the stations. In Glen Waverley, land along High Street Road and Waverley Road was moved to the Residential Growth Zone, building heights were reduced in sensitive spots including Kinnoull Grove and Lakeview Court, and overshadowing protection was added for reserves including Bogong Reserve and Jordan Grove Reserve.
What it means for a family home. The state says existing residential owners will not be affected by SRL value capture, but if you develop your land by adding one or more dwellings, additional levies or taxes may apply, and each SRL neighbourhood now has an Infrastructure Contributions Plan. A separate overlay (SCO15) protects the tunnels, and a planning permit may be required for buildings and works on land within it. If you are inside a structure plan boundary, get the zone, overlays and any levy position confirmed before you finalise a dual occupancy brief.
Beyond the SRL. Oakleigh and Hughesdale, in the west of the municipality, are in the state's train and tram zone activity centres program, and those plans have also been finalised. Under Plan for Victoria, Monash has a housing target of 69,500 additional homes by 2051. Council's adopted 2014 housing strategy still aims to keep suburban areas predominantly detached and low-rise, so the answer for your block depends heavily on exactly where it sits.
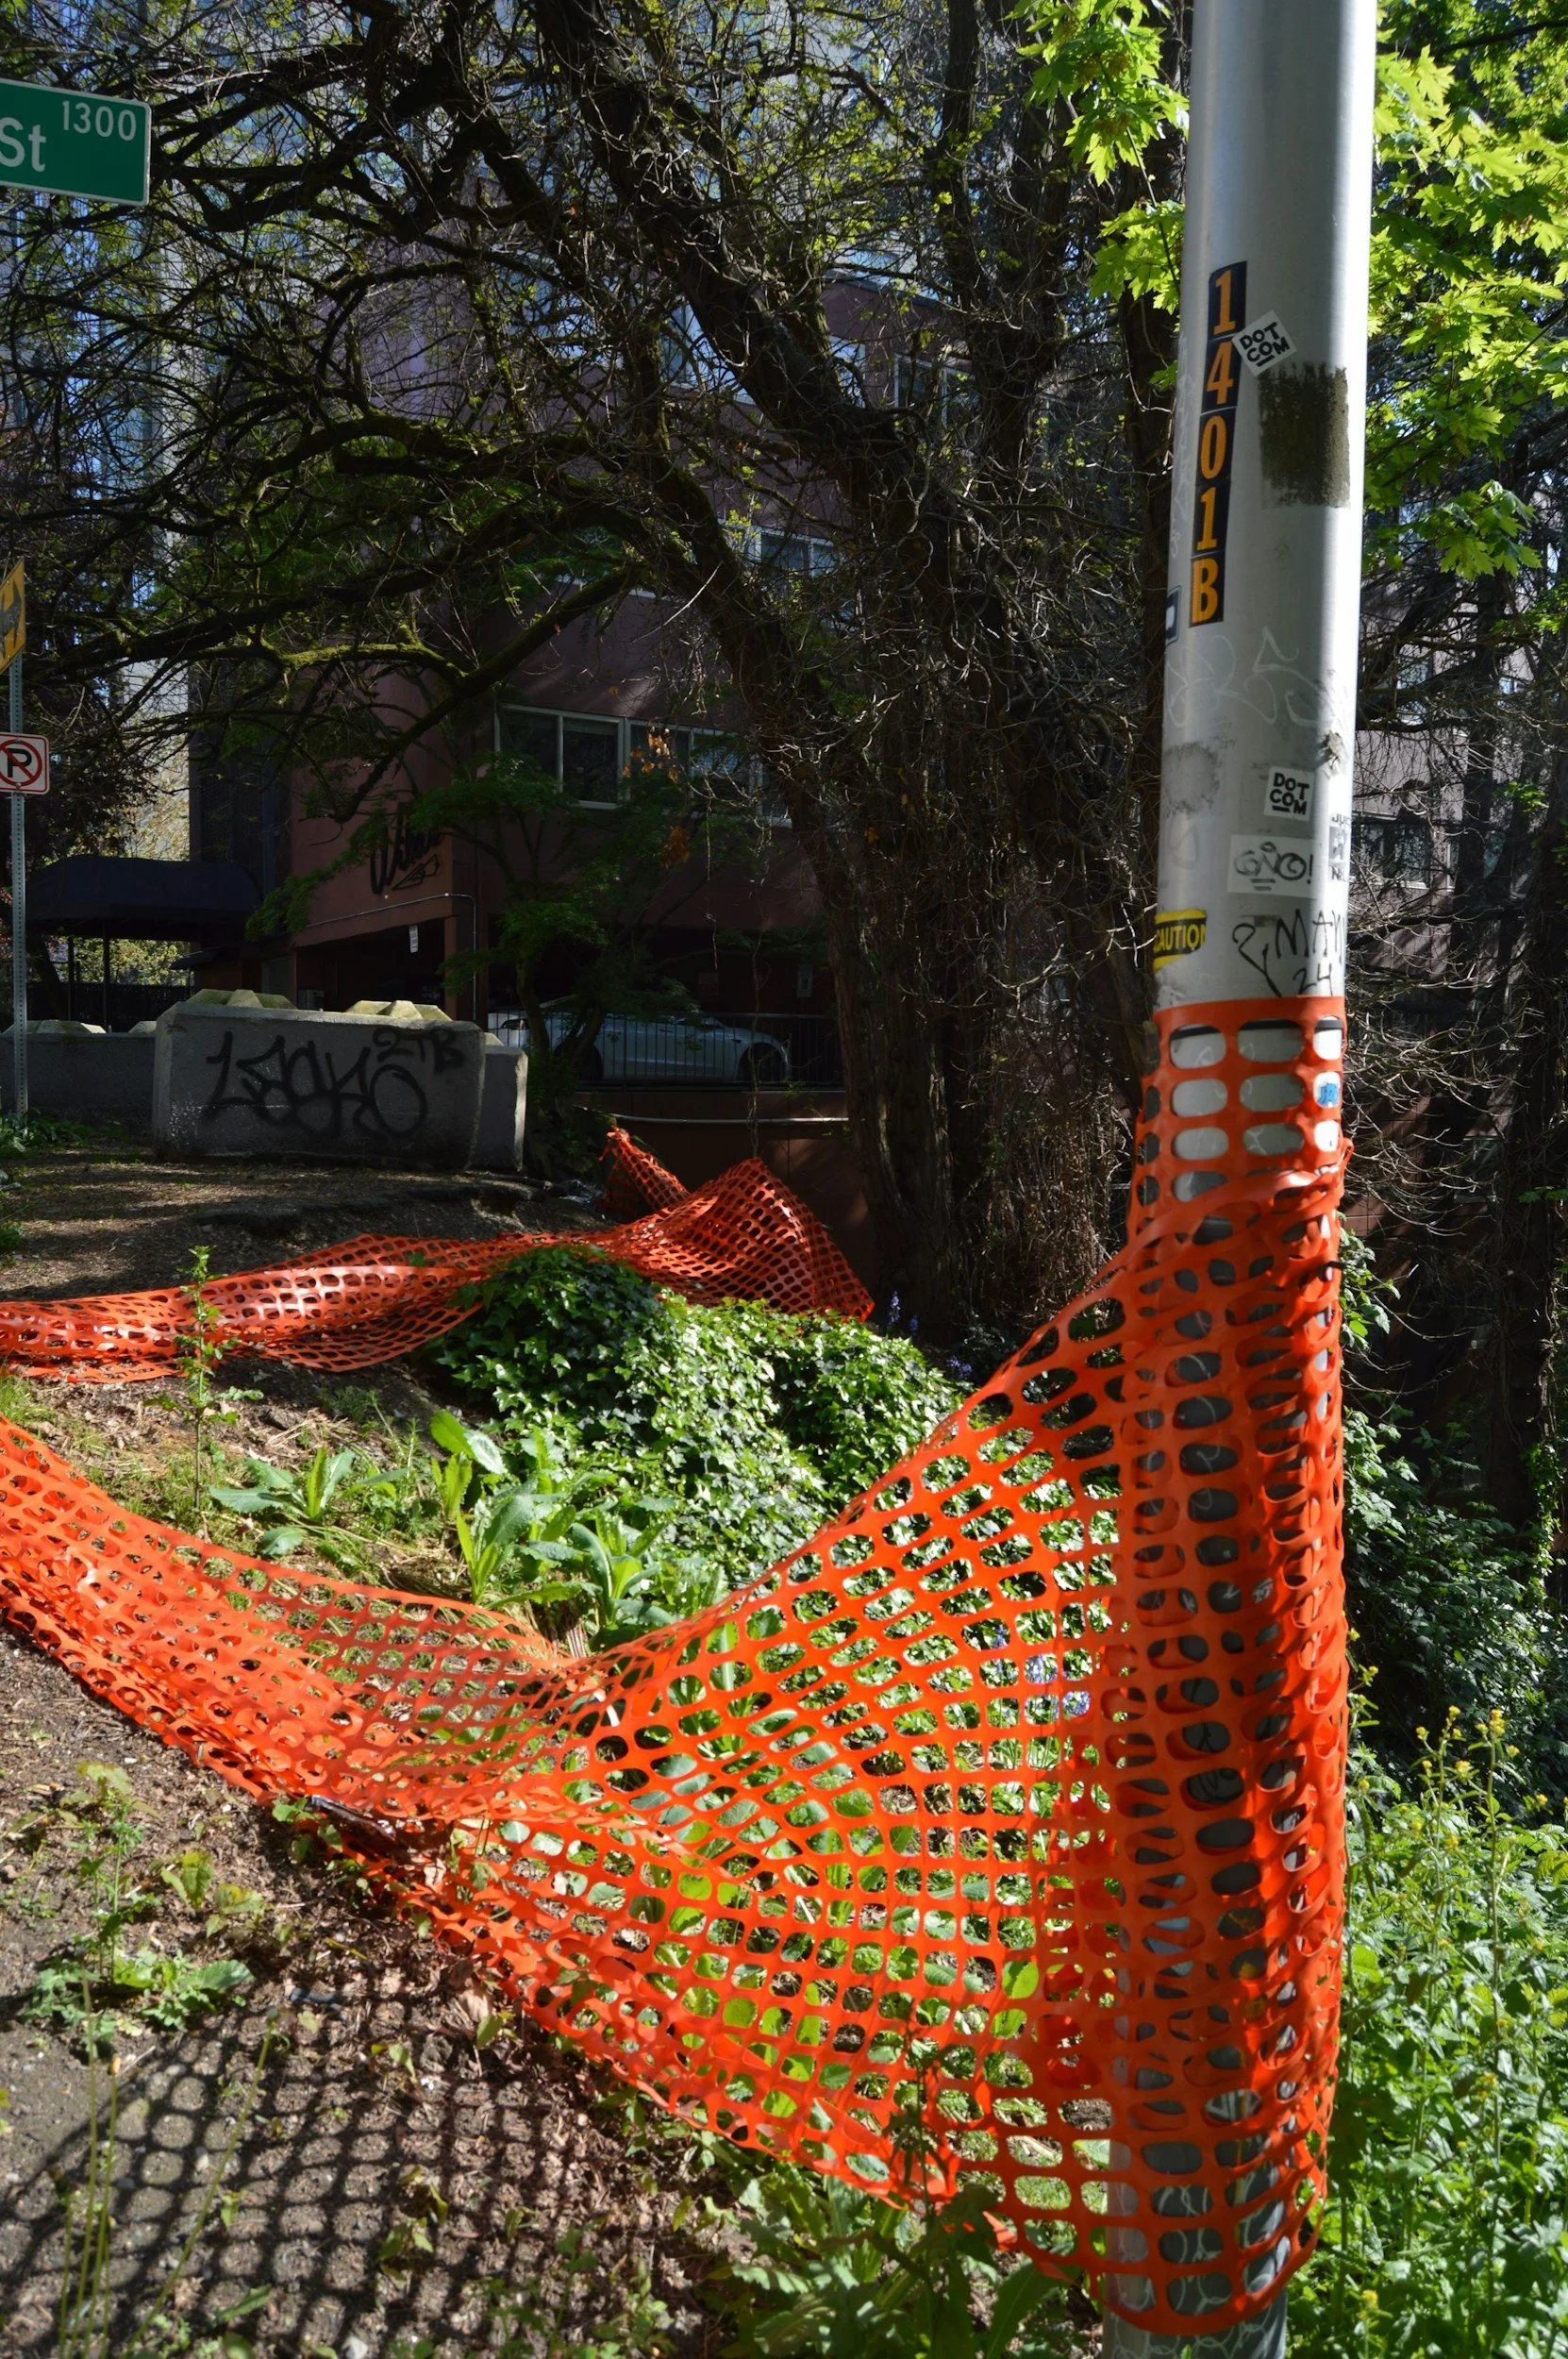
Tree protection fencing goes up before the excavator arrives, not after.
Why 1950s to 1970s houses make Monash good knockdown territory
The housing stock is a big part of why knockdown rebuilds make sense here. As noted above, much of it dates from the decades after 1945. Council's review describes buildings in these areas as predominantly brick, with the older streets mostly single storey. Those houses were designed long before current energy rating requirements, and many have small living areas and layouts that do not suit how families live now.
Renovating that kind of house is often harder than it looks. Our knockdown rebuild or renovate guide works through the decision, and this checklist covers the block-level questions.
There is also the school zone question. Glen Waverley Secondary College enrols by school zone, and students living in its zone are guaranteed a place. For families inside that zone, moving to get a bigger house can mean leaving it. Rebuilding keeps the address. Check the current boundary on findmyschool.vic.gov.au rather than relying on what it was when you bought.
Houses of this age should also have an asbestos survey before demolition. It is standard practice and it belongs in the budget from the start.
The council permits that sit beside your building permit
Asset protection permit. Monash requires this for demolition and construction. For 2026/27 the fee for single dwelling construction including demolition is $1,292, with a refundable security deposit of at least $5,000. A dual occupancy with demolition is $1,610.15, with a deposit of at least $6,000. The permit is valid for two years, and you must notify council within 28 days of completing works.
Vehicle crossing permit. Monash allows one vehicle crossing per residential property, at a standard width of 3 metres and a maximum of 3.5 metres. A crossing shown on your building permit or planning permit is not automatically approved. It needs its own application, which costs $309.20 to lodge, plus a permit fee. Excavation should be at least 4 metres from the base of a street tree unless council agrees otherwise, and the crossing should be at least 9 metres from a street corner.
What we tell clients building in Monash
Get the arborist in before the architect finishes. In Monash, the trees set the footprint more often than the brief does. A design drawn around the trees you can keep is faster to approve than one that assumes they will go.
Do not book demolition until the tree position is settled. Demolition turns your lot into a vacant site under the canopy tree rules.
Treat the slope as a design input. Wheelers Hill and parts of Glen Waverley fall noticeably. Split levels, retaining and drainage cost money, and they are far cheaper to plan for than to discover.
Check whether you are inside an SRL boundary. If you are, the zone and levy position for a second dwelling may be very different from what it was in 2024.
Common questions
Do I need a planning permit to knock down and rebuild in Glen Waverley?
Usually not for a single house on a lot of 300 square metres or more, unless an overlay such as a Heritage Overlay, Vegetation Protection Overlay or flood overlay applies. You still need a building permit, council's asset protection permit, a vehicle crossing permit if the driveway changes, and a planning permit for any canopy tree removal the rules capture.
Can I remove a tree on my property in Monash?
A tree at least 5 metres tall with a canopy at least 4 metres wide needs a planning permit to remove if it is within 6 metres of the front boundary or 4.5 metres of the rear, or anywhere on the lot if the lot is vacant. In a Vegetation Protection Overlay, trees over 10 metres with a trunk circumference over 50 centimetres also need a permit. Dead trees are exempt, as is the part of a tree that poses an immediate risk to people or property.
How high can I build in Glen Waverley or Wheelers Hill?
In the Neighbourhood Residential Zone the limit is 9 metres and two storeys. In the General Residential Zone it is 11 metres and three storeys. Monash's residential schedules do not change these limits, though SRL precinct controls can apply different heights near the stations.
Does the Suburban Rail Loop affect my house in Glen Waverley?
Only if your property is inside the Glen Waverley structure plan area or the tunnel protection overlay. The new controls came into operation on 5 July 2026. Existing homes are not subject to value capture, but adding dwellings may attract levies, so check your address before planning a second dwelling.
Can I build two houses on my block in Monash?
Two dwellings on a lot always need a planning permit in Monash. If the design meets all the specified Clause 55 standards, the application can go through the faster VicSmart stream. Inside SRL areas, infrastructure contributions may also apply. Our dual occupancy page covers how we approach these projects.
Where this leaves you
Building a new home in Monash is not hard, but it is particular. Council cares about trees, front gardens and how a house sits on its street, the state tree controls reward getting the sequence right, and the SRL has rewritten the rules near the stations. None of that is a reason not to build. It is a reason to sort out the site, the trees and the overlays before the design is locked.
We have built in Wheelers Hill, including our Wheelers Hill Residence on a quiet street in Melbourne's south-east, and we have built for families in nearby Rowville and Dandenong North. KGN Homes builds knockdown rebuilds and custom homes across Melbourne's south east, with the same team from the first meeting to handover. If you have a block in Glen Waverley, Wheelers Hill or Mount Waverley and want an honest read on what it can take, come and talk to us.
Sources
- Tree removal, pruning and lopping guidelines, City of Monash
- Clause 52.37 Canopy Trees, Monash Planning Scheme, Department of Transport and Planning
- Clause 32.09 Neighbourhood Residential Zone, Monash Planning Scheme, Department of Transport and Planning
- Monash Neighbourhood Character Review 2015, City of Monash
- SRL East planning approvals, Victoria's Big Build
- Asset Protection Fees 2026/27, City of Monash
- Vehicle Crossing (driveways and crossovers), City of Monash
- Housing targets, Plan for Victoria, Department of Transport and Planning