
Building on a Sloping Block in Melbourne's East and South East
A sloping block does one of two things to people. Some fall for the view. Others see retaining walls and assume the budget is gone.
Both reactions are partly right. A slope costs more to build on, and most of that extra money goes below the floor where nobody sees it. But a slope also gives you things a flat block cannot: views over the rooftops, light into a lower level, a garage tucked under the house, and a home that looks like it belongs on its site.
This guide explains how fall is measured, the design responses that work, where the money goes, and the Victorian rules that apply to retaining walls, building height and stormwater in 2026.
The short answer
Building on a sloping block costs more, mostly in site works. Excavation, retaining walls, deeper or engineered footings, drainage and harder site access are where the extra goes. The house above the floor costs about the same as it would anywhere else.
How much more depends on three things. How much the ground falls across the house footprint, not the whole block. Which way it falls, toward the street or away from it. And what is in the ground, especially rock.
Design matters more than the slope. A home designed for the slope can absorb a surprising amount of fall. A flat-block design dropped onto a slope is where site costs blow out. Get a feature and level survey and a soil report before you choose a design, not after.
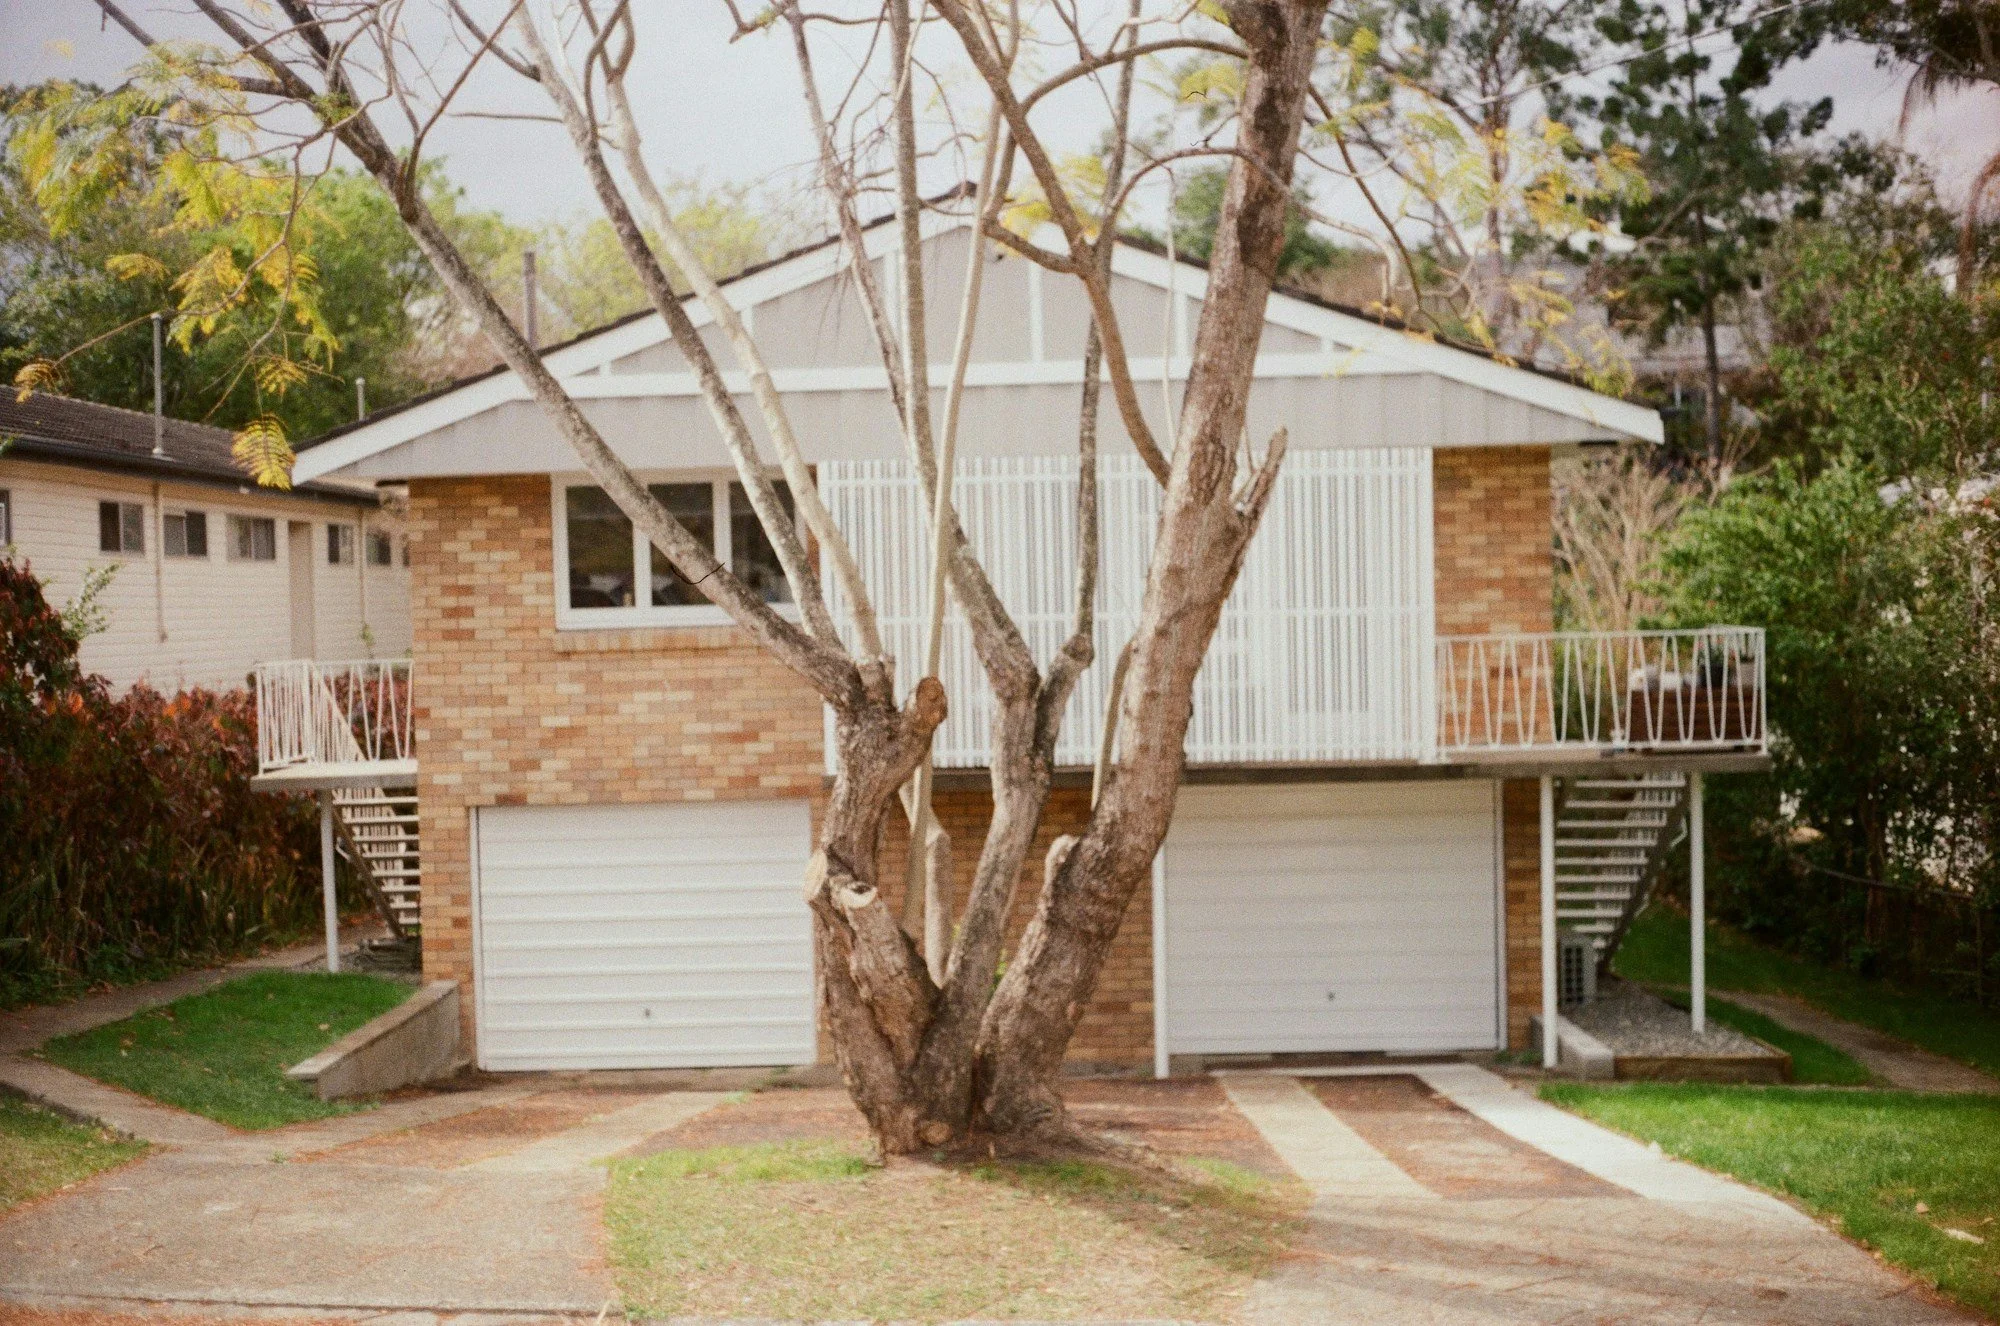
A home that steps with the land usually costs less below the floor than one that fights it.
How fall is measured, and what counts as steep
A licensed land surveyor prepares a feature and level survey showing levels across the block, contours, trees, boundaries and neighbouring buildings. That survey is the single most useful document for a sloping site, because it shows the fall where the house will actually sit.
There is no official definition of a steep block in Victoria. The planning system does have one useful line, though. Under Clause 54, the default maximum building height for a house is 9 metres, rising to 10 metres where the natural ground slopes 2.5 degrees or more across any cross section of the building site wider than 8 metres. The Neighbourhood Residential Zone has the same 1 metre allowance for slopes greater than 2.5 degrees.
To put 2.5 degrees in plain terms, it is a fall of roughly 1 in 23, or about 4.4 per cent. Across a 20 metre deep house footprint, that is just under 0.9 metres. A block can fall a good deal more than that and still be very buildable.
Direction matters as much as amount. A block that rises from the street (an upslope block) and one that falls away from it (a downslope block) are different design and drainage problems. Cross fall, where the land drops from one side boundary to the other, brings its own retaining and neighbour issues.
Design responses that work
There is no single right answer. The best response depends on the fall, the direction, the soil and what you want from the house.
| Approach | How it works | Trade-offs |
|---|---|---|
| Cut and fill | Cut the high side, fill the low side and build a single level slab | Simple house, but retaining walls, spoil removal and fill compaction add cost as the fall increases |
| Split level | The house steps down the slope in half levels | Less earthworks and retaining, more stairs and more complex framing and roofing |
| Suspended slab | A concrete floor spans between piers or beams above the ground | Minimal earthworks, engineered footings and formwork cost more per square metre |
| Piers or poles with a framed floor | Timber or steel floor framing on piers, the ground left largely as is | Suits steep sites and tree protection zones, and creates sub-floor space |
| Garage under | The garage sits in the low part of the slope with living above | Uses the fall well on a downslope or cross-fall block, but watch storey counts and waterproofing |
Cut and fill is the default on gentle slopes because it keeps the house simple. As the fall grows, the retaining walls get taller and the earthworks bill grows with them.
Split levels follow the ground rather than flattening it. They tend to suit the foothills, where councils prefer less earthworks and more retained vegetation.
Suspended slabs and piers lift the floor off the ground instead of reshaping it. They are often the answer on steep sites or near protected trees, where digging is restricted.
Garage under is common on downslope and cross-fall blocks. There is a planning catch covered below: whether the lower level counts as a storey.
Where the money goes on a slope
We do not quote a cost per degree of slope, and you should be wary of anyone who does. Two blocks with the same fall can cost very different amounts depending on rock, access and drainage. What we can do is show you where the extra cost sits, so you can read a quote properly.
Excavation and spoil. Every cubic metre cut has to be dug, loaded and usually carted off site. Fill has to be placed and compacted in layers.
Retaining walls. Walls of 1 metre or more, or walls tied to the house, need engineering and a building permit. Taller walls need drainage behind them and stronger footings.
Rock. Rock slows excavation and can need a rock breaker. In Victoria, your builder must obtain foundations data, including a soil report, before you sign a major domestic building contract. Consumer Affairs Victoria says you should not have to pay extra for problems, such as excavating rock, that the builder should have identified from that data.
Footings. Sloping sites often need deeper footings, piers into firmer ground, or a stepped slab. If the soil is reactive clay, the engineer also has to design for ground movement. Our guide to building on reactive clay in Melbourne explains how site classification drives that.
Drainage. Water runs downhill into cuts and against walls. Agricultural drains behind retaining walls and cut-off drains on the uphill side are standard, and they are not optional.
Access. Steep driveways, tight frontages and long reaches add cost. Concrete may need to be pumped, materials may need a crane, and scaffold takes longer to set up on uneven ground.
Protecting the neighbours. Under the Building Act 1993, an owner doing building work has obligations to protect adjoining property. Excavation near a boundary can trigger protection work, with formal notice to the neighbour.
When you compare quotes, ask for site costs to be itemised separately from the house, and ask what is a fixed price and what is a provisional sum. Our guide to the cost to build a custom home in Melbourne covers how to read the rest of a quote.
The Victorian rules that apply
Retaining walls and building permits. Schedule 3 of the Building Regulations 2018 exempts a retaining wall less than 1 metre high that is not associated with other building work or with protection of adjoining property. Anything taller, and any wall that is part of building your house, falls outside that exemption and goes through the building permit.
Height is measured from natural ground. The planning scheme defines building height as the vertical distance from natural ground level to the roof or parapet at any point. Cutting the site down does not buy extra height, and on a downslope block the rear of the house is usually where the height limit bites.
Storeys and basements. In the Neighbourhood Residential Zone, a building can contain no more than 2 storeys at any point unless a schedule says otherwise. A basement does not count as a storey, but the planning definition of a basement is a storey below ground level or one that projects no more than 1.2 metres above ground. A garage under the house that sits more than 1.2 metres out of the ground can count as a storey, which can turn a two-storey design into a three-storey one at the low end.
Side and rear setbacks. ResCode's setback and boundary wall standards let the responsible authority consider how slope and retaining walls reduce the effective height of a wall. That can work for or against you, depending on which side of the fence is higher.
Cut and fill under planning. Clauses 54 and 55 do not set a statewide numeric limit on cut and fill for a house. Overlays do. In Knox, for example, the foothills Significant Landscape Overlay exemptions only apply where excavation or fill is less than 1 metre, so bigger earthworks need a planning permit. Check your planning property report for overlays before you design.
Stormwater on a downhill block
Stormwater is where downslope blocks catch people out.
Under regulation 133 of the Building Regulations 2018, a building permit application that includes stormwater drainage must have a council report showing the legal point of discharge for the property, and the drainage design must be consistent with it. In Knox this is called the Approved Point of Discharge, and council lists the report fee at $251 at the time of writing.
Where the block falls toward the street, gravity usually does the work. On a downslope block, the point of discharge may be at the rear, through a drainage easement or across a neighbour's land. Knox makes the owner's responsibility clear: your stormwater is yours until it connects to the authority's infrastructure, including where it passes through public land or a neighbour's property.
If gravity cannot reach the point of discharge, the options are an easement through a downhill property or a pumped system. Which one your council and building surveyor will accept is something to confirm before the design is locked, not after.
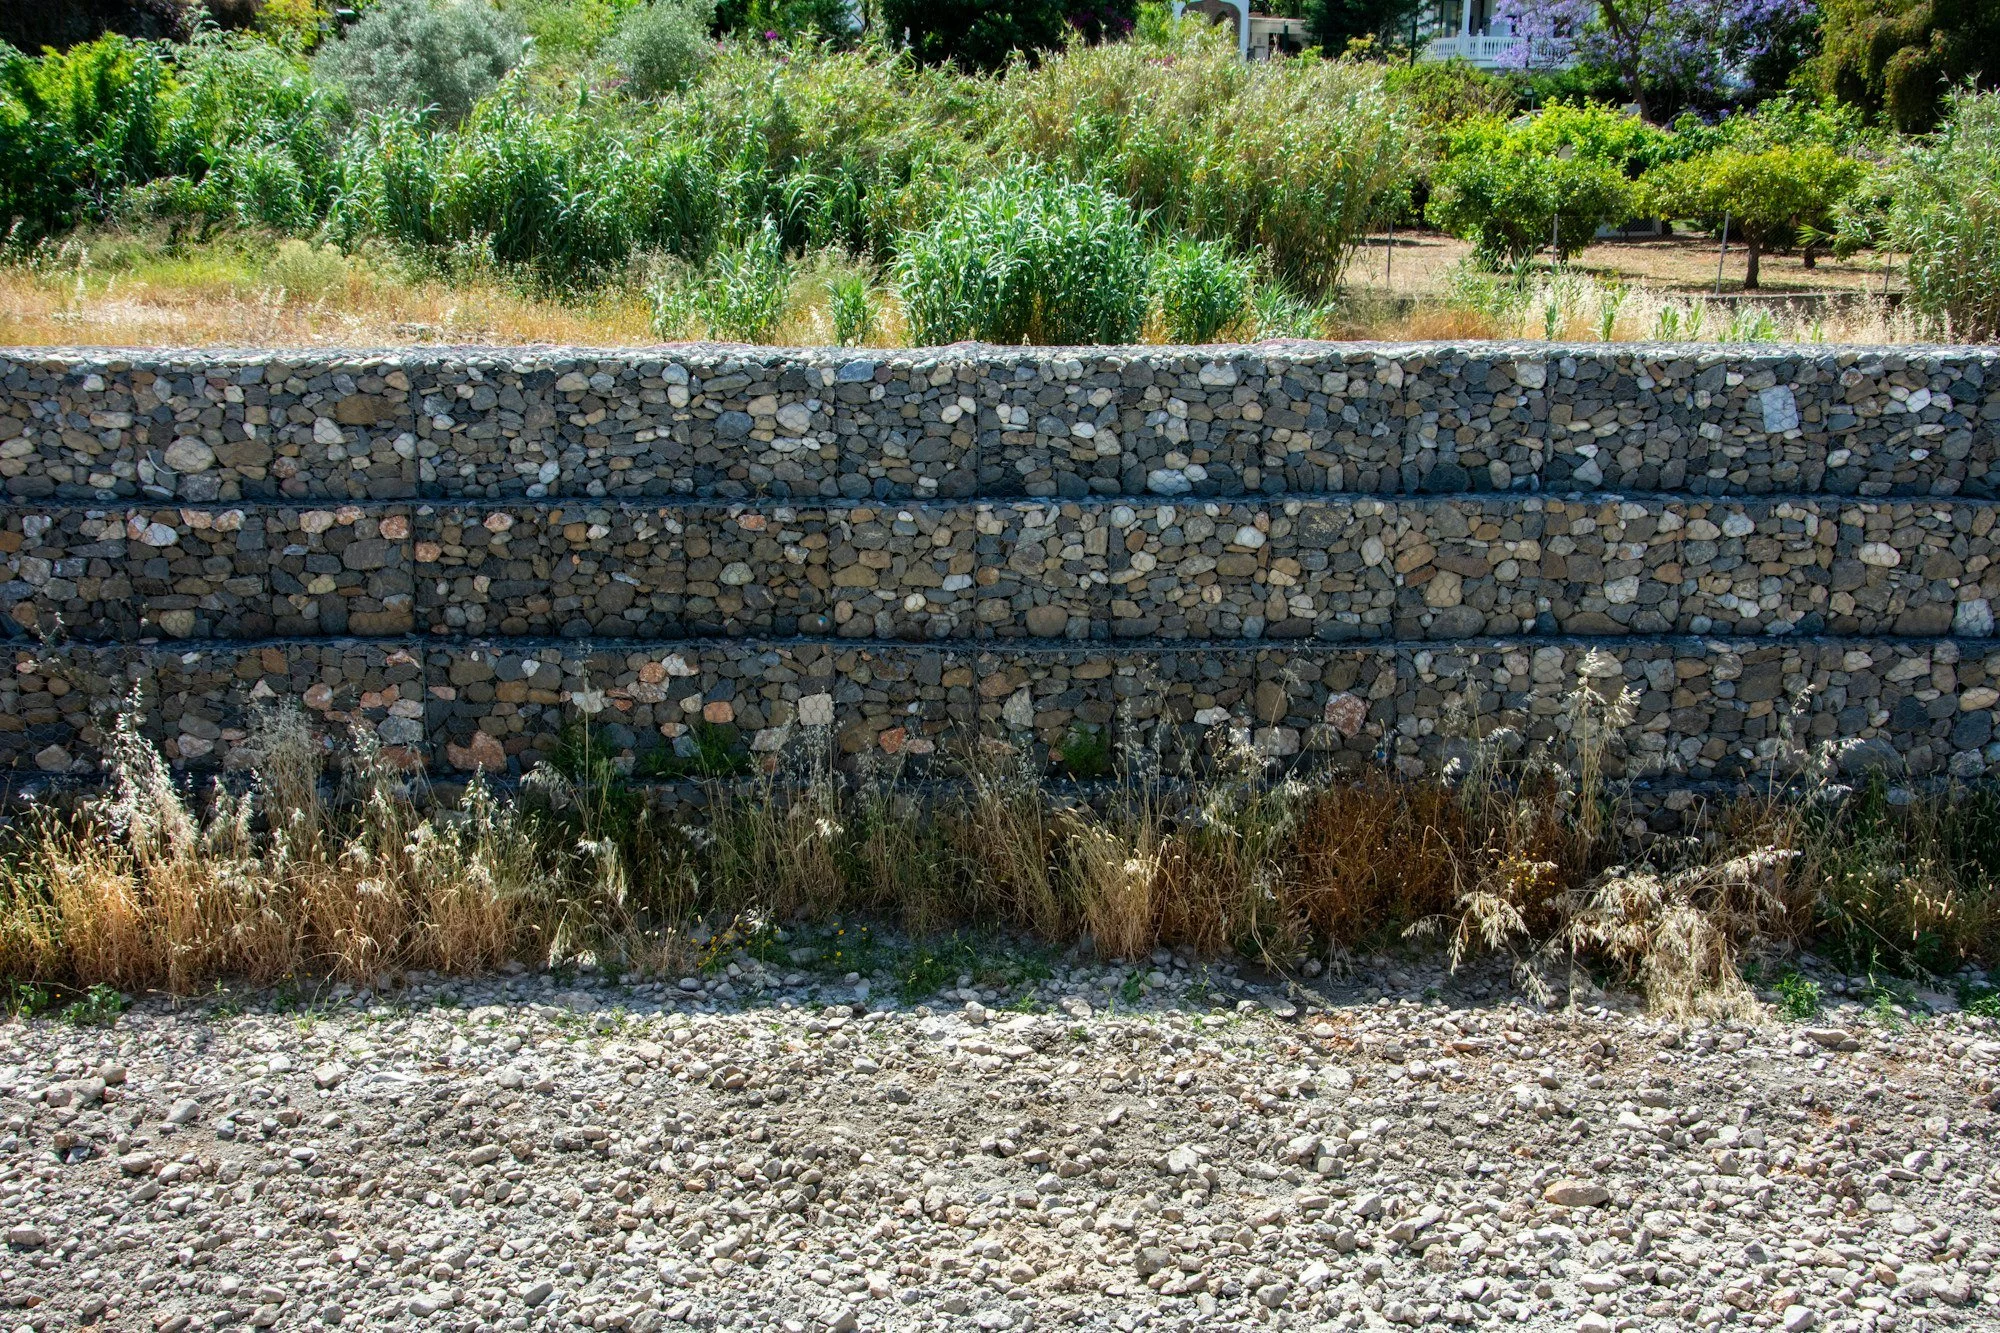
The drainage behind a retaining wall matters as much as the wall itself.
Where sloping blocks turn up in the east and south east
The Dandenong foothills. Boronia, Ferntree Gully, Upper Ferntree Gully and The Basin sit at the foot of the ranges. The Knox Planning Scheme describes the lower foothills as gently sloping and adds overlay controls on trees, earthworks and site coverage. Slope also feeds into the bushfire attack level, which considers the slope of the land as well as vegetation. Our guide to building a new home in Knox covers those overlays suburb by suburb.
Lysterfield. The Lysterfield Valley and Lysterfield Hills have their own Significant Landscape Overlay in the Knox Planning Scheme. Blocks near the hills are worth surveying carefully before you buy or design.
Wheelers Hill and the Dandenong Creek side of Monash. Monash's urban character work describes parts of the municipality, including areas of Wheelers Hill, as having sloping topography toward Dandenong Creek. We cover Monash's rules in our guide to building a new home in the City of Monash.
The upside of a slope
Views. Even a modest rise can lift living areas above the neighbours' roofs. In the east, that can mean a line of sight to the ranges.
Light. A downslope block can give a lower level full-height windows on the open side, which a basement on a flat block never gets.
Sub-floor and under-croft space. Suspended floors and garage-under designs create storage, a workshop or a cellar without adding to the footprint.
Separation. Split levels naturally zone a house. Kids, guests or a parent can have their own level with their own outlook.
Character. Sloping-site homes tend to look designed rather than placed. That is good for living in and good for resale.
What we tell clients with a sloping block
Survey and soil first. Get the feature and level survey and the soil report before the concept design. They decide the floor levels, the footing system and the retaining.
Design to the land. Pick a floor plan that works with the fall rather than a flat-block plan you then have to force onto it.
Settle stormwater early. Order the council's point of discharge report and check it against the fall before you commit to a layout.
Plan the build, not just the house. Ask how materials, concrete and machinery will get on and off the site, and where spoil will go.
If you are weighing a knockdown rebuild on a sloping block, the existing house often tells you a lot about where the problems are. Cracks, damp sub-floors and failing old retaining walls are worth noting before demolition.
Common questions
How much more does it cost to build on a sloping block?
It depends on the fall across the house footprint, the direction of the slope, rock and site access, so any flat percentage is a guess. The extra cost sits mostly in excavation, retaining walls, footings and drainage. Ask for site costs itemised separately so you can see exactly what the slope is costing you.
Do I need a permit for a retaining wall in Victoria?
A retaining wall less than 1 metre high is exempt from a building permit only if it is not associated with other building work or with protecting adjoining property. Walls 1 metre or higher, and walls built as part of a new home, need a building permit. Overlays can also require a planning permit for the earthworks.
What is considered a steep block in Melbourne?
There is no official definition. The planning system treats a slope of 2.5 degrees or more across any 8 metre cross section of the building site as sloping for height purposes, which allows an extra metre of building height. In practice, what matters is the fall across your house footprint and which way it runs.
Is a split level home more expensive to build?
The house itself usually costs more per square metre because of stairs, extra framing and more complex roofs. On a sloping block, it can still be cheaper overall, because it cuts down on excavation and retaining. The answer depends on the fall and the soil.
Can I build a garage under my house on a sloping block?
Usually, yes, and downslope and cross-fall blocks suit it well. Check the height and storey limits for your zone, because a lower level that sits more than 1.2 metres above ground counts as a storey, not a basement. Waterproofing and drainage on the uphill side need careful detailing.
Who is responsible for stormwater on a downhill block?
The owner. Your stormwater is your responsibility until it connects to council or Melbourne Water infrastructure, including where it passes through a neighbour's property. The council's legal point of discharge report tells you where it has to go.
Where we land on slopes
A sloping block is not a problem to be solved. It is a brief. The best homes we see in the east and south east are on sites where the design started with the levels, not with a floor plan from somewhere else.
Our founder, Sher Baloch, comes from a structural engineering background, so footings, retaining and site levels get looked at properly before anything is promised. You can read more about our team, or see how we approach custom and luxury homes. KGN builds across Melbourne's south east, and if you have a sloping block and want a straight read on it, contact us to arrange a site visit.
Sources
- Building Regulations 2018, Schedule 3, AustLII (Victorian consolidated regulations)
- Building Regulations 2018, regulation 133 Stormwater drainage, AustLII (Victorian consolidated regulations)
- Clause 54.02 Neighbourhood character (Standard A2-2 building height), Victorian planning schemes
- Clause 32.09 Neighbourhood Residential Zone, Victorian planning schemes
- Clause 73.01 General terms (basement, building height), Victorian planning schemes
- Foundations, Consumer Affairs Victoria
- Protecting adjoining properties, Building and Plumbing Commission
- Stormwater and flood information reports, Knox City Council