
How Much Does It Cost to Build a Custom Home in Melbourne in 2026?
Ask ten builders what a custom home costs in Melbourne and you will get ten numbers per square metre, most of them quoted without saying what is in them. That is not always dishonesty. A per square metre rate is a rough tool, and the gap between a base price and the real price is where most budgets come undone.
So here is the honest version. What custom homes in Melbourne cost per square metre in 2026, where those numbers come from, what pushes your home up or down the range, and what a fixed price contract in Victoria actually fixes.
The short answer
Using quantity surveyor BMT's 2026 construction cost table, adjusted to Melbourne, indicative building costs before GST are roughly:
- Volume or project home, double storey, standard design: about $2,140 to $3,330 per square metre.
- Custom four-bedroom double storey, brick veneer: about $2,910 to $4,360 per square metre, or $3,220 to $4,610 in full brick.
- Architecturally designed, high-end residence: about $4,270 to $8,730 per square metre.
Add 10 per cent GST. On a 300 square metre custom double storey, the middle band works out at roughly $960,000 to $1.44 million including GST, before land, demolition or landscaping.
For context, the average value of new houses approved in Victoria in 2025-26 was about $531,000, calculated from ABS building approvals data. That is construction value only, no land, averaged across every new house. The ABS notes that houses outside knockdown rebuilds largely come from cheaper greenfield development, and it found houses built as knockdown rebuilds averaged just over $1 million in approval value nationally by June 2025.
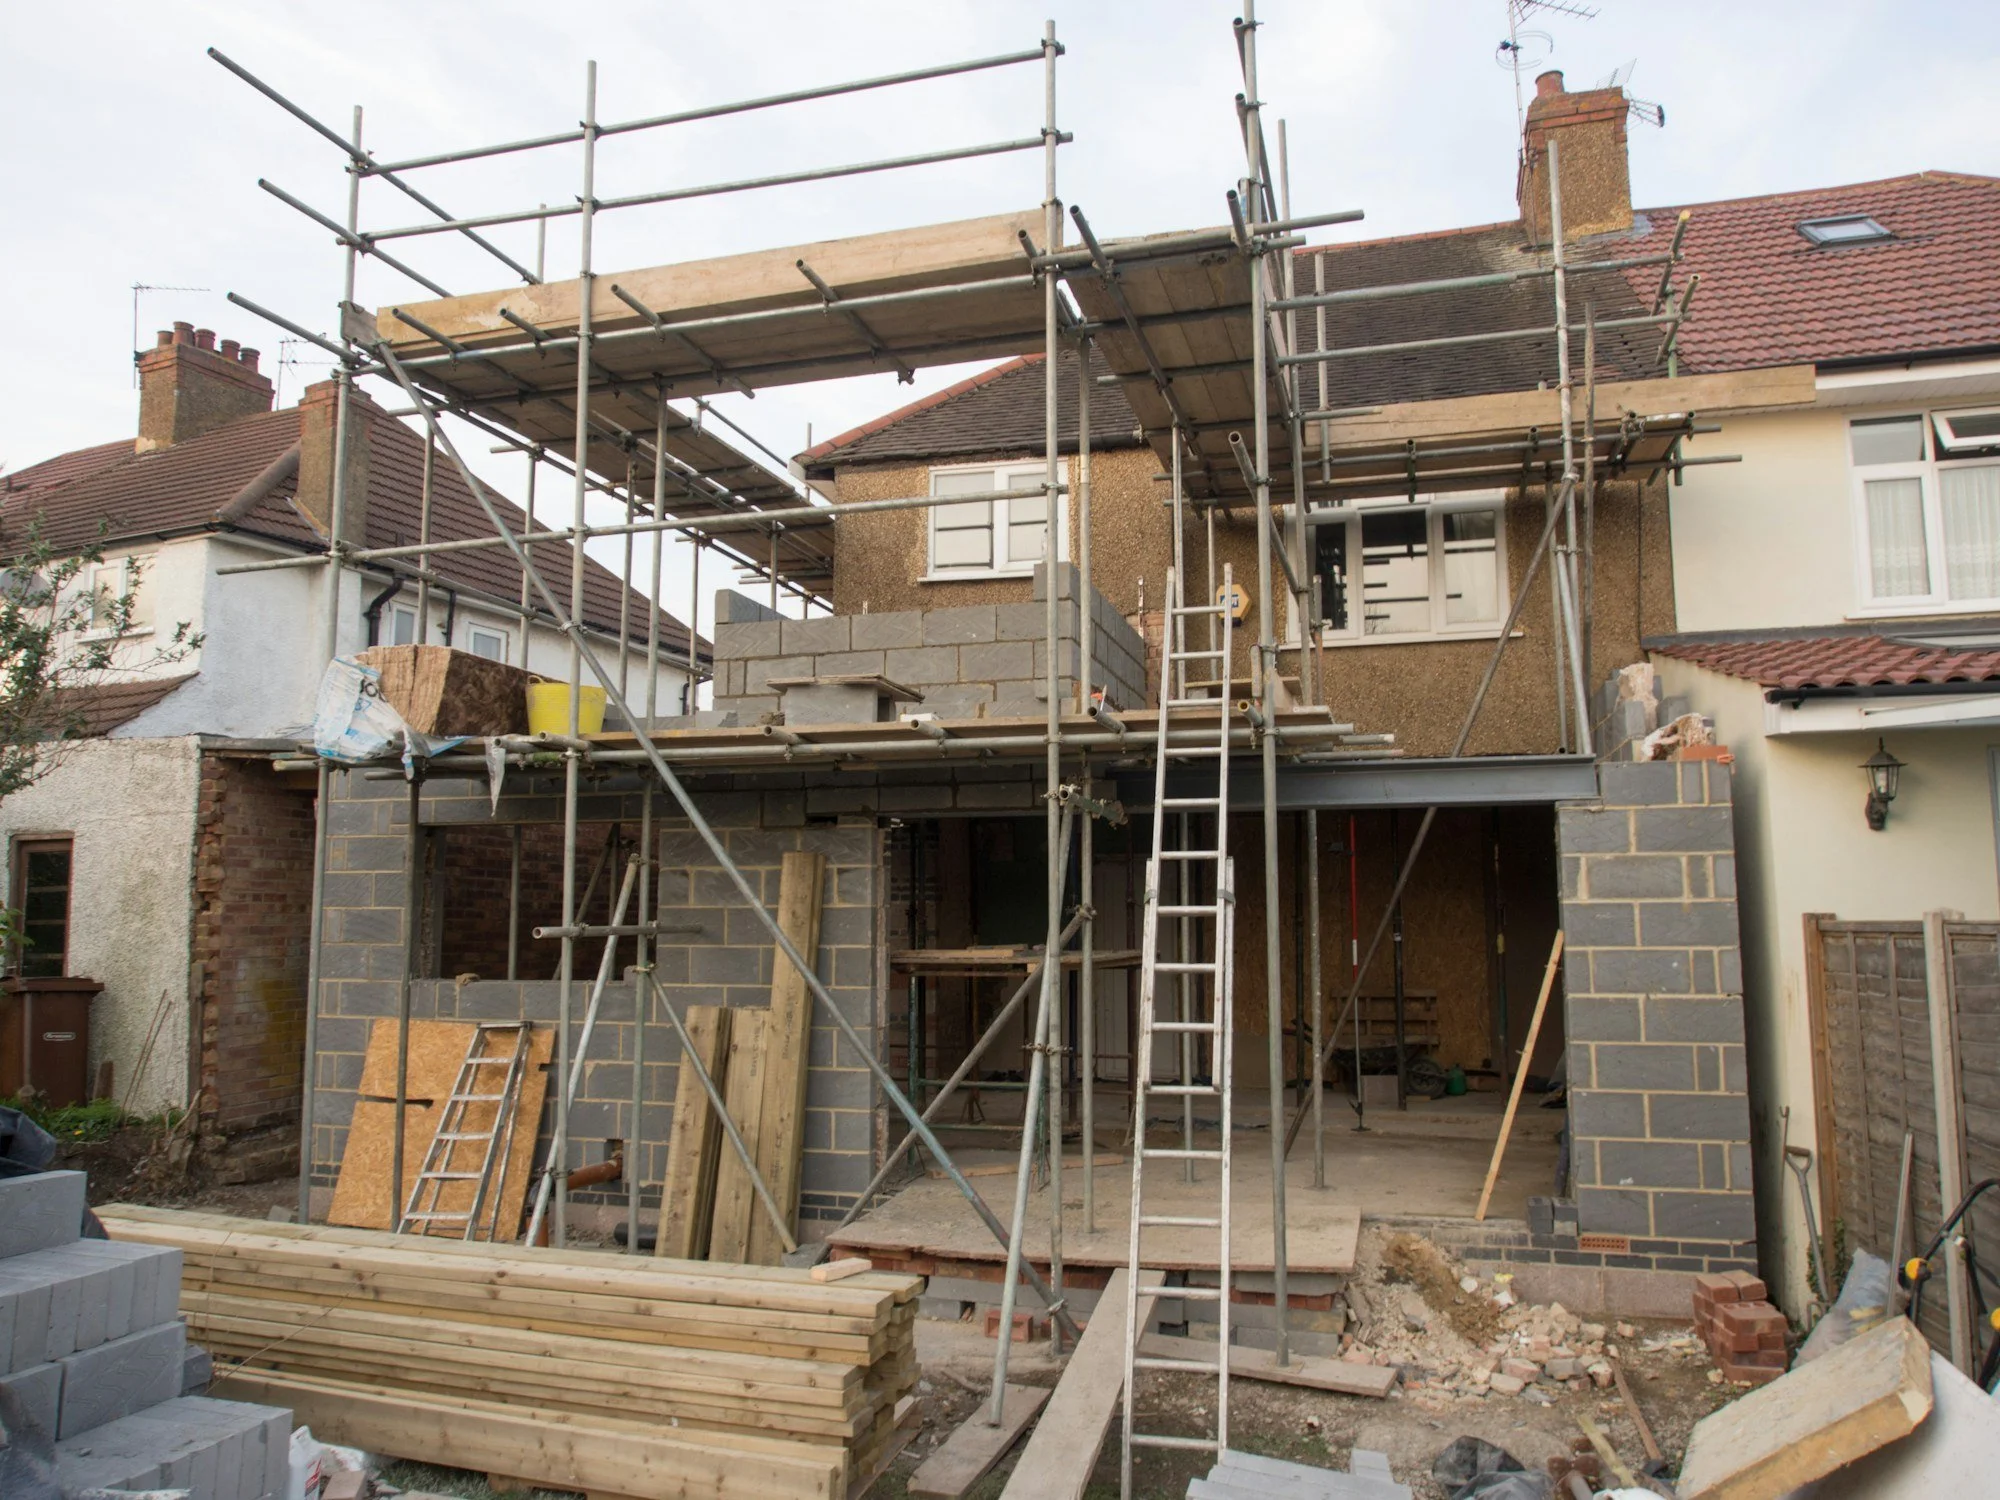
Most of the cost difference between homes is decided on paper, long before the scaffolding goes up.
Volume, custom and luxury: where the gap comes from
The BMT table describes project homes as "shelf design" on a level block. That is the key. A volume builder repeats a documented plan many times, with engineering, quantities and trade pricing already resolved. That repetition is where the saving comes from.
A custom home is designed once, for one site. The engineering is new, the quantities are new, and the trades are building something they have not built before. That costs more per square metre even when the finishes are similar. Our comparison of custom and volume builders in Melbourne covers the trade-offs beyond price.
At the top end, the jump to architect-designed work is about complexity rather than taps. Structural steel, large spans, big glazing, concrete elements and bespoke joinery all add cost and time.
One thing worth knowing about every per square metre figure: BMT measures over gross floor area, which includes the garage and covered porches. A garage is cheap floor area. A home with a large garage and alfresco can look cheaper per square metre than a compact home with the same finishes, without being cheaper to build.
What actually drives the number
The site. Slope, access, existing trees, easements and the soil all affect cost before you choose a single finish. Under section 30 of the Domestic Building Contracts Act 1995, a builder must obtain foundations data before signing a contract that involves new footings. That soil report classifies the site under AS 2870 from Class A (stable) to Class E (extremely reactive clay), and most Melbourne sites come back as M, H1 or H2. A more reactive site means a deeper, stiffer and more expensive slab. We explain why in building on reactive clay in Melbourne.
Design complexity. Every extra corner, roof junction, cantilever and change in level adds labour and material. A simple rectangle with a hipped roof is the cheapest form to build. That does not make it the right design, but complexity should be a choice, not an accident.
Storeys. BMT's rates for single and double storey custom homes of similar size and finish are close per square metre. The difference is that a double storey gives you more floor area on the same slab and roof, which matters on a smaller block.
Facade and cladding. Full brick costs more than brick veneer in the BMT table. Render, feature cladding and stone all sit on top of that.
Glazing. Large openings, sliding stackers and high-performance glass can be one of the larger variables in a custom home. They also interact with the energy rating, so you cannot price them in isolation.
Ceiling heights. Higher ceilings mean taller frames, more plasterboard, more paint, longer stairs and more volume to heat and cool.
Inclusions. Joinery, stone, appliances, tapware and flooring are where two homes with identical plans can end up a long way apart. This is why we run selections through K Studio before the contract is final, not after.
Energy rules. Since 1 May 2024, new homes in Victoria must meet a 7 star NatHERS rating plus a Whole of Home energy budget covering heating, cooling, hot water, lighting and pool and spa pumps. From 1 January 2027, the Building Regulations 2018 require new homes to be all-electric. Both are now baseline costs rather than optional upgrades. Our guide to all-electric, 7 star homes in Victoria covers the detail.
What is specific to building in Melbourne's south east
Reactive clay. Much of Melbourne sits on reactive clay, so footing costs here are rarely the minimum. Price the slab from a real soil report, not an assumption.
Canopy trees. Since 15 September 2025, clause 52.37 of every Victorian planning scheme requires a permit to remove canopy trees in most residential zones in defined circumstances. Where it applies, clause 52.37-3 also sets a minimum canopy cover of roughly 10 per cent on lots up to 1,000 square metres. For a 700 square metre site, that is four canopy trees, retained or newly planted. That belongs in your landscaping budget and sometimes your floor plan.
Council permits and bonds. Councils charge asset protection permits and hold bonds against damage to footpaths and kerbs. In the City of Monash in 2026-27, single dwelling construction is $765.45 with a minimum $5,000 refundable deposit. Knox and Greater Dandenong run their own asset protection permits too.
Smaller lots. Under the Single Home Code, introduced on 8 September 2025, a single dwelling on a lot under 300 square metres in a residential zone generally needs a planning permit. That is common on subdivided blocks across the south east, and it adds fees, reports and time.
Base price versus real price
A base price is a price for a defined house on an assumed site with a defined list of inclusions. The real price is what you pay to move in. The gap usually lives in four places.
Site costs. Soil class, fall across the block, rock, fill, retaining, tree protection and service connections. On a flat estate block these can be modest. In an established suburb, especially after a demolition, they are often larger.
External works. Driveway, paths, fencing, landscaping, letterbox and clothesline. Check whether any of these are in the contract at all.
Things you assumed were included. Floor coverings, heating and cooling, window furnishings and appliances. At KGN, floor coverings, heating and cooling come standard, but you should never assume that with any builder. Ask for the full inclusions schedule in writing.
Upgrades. Price your actual selections, not a display home or a brochure.
If you are knocking down first, there is a whole extra layer. We break it down in knockdown rebuild cost in Melbourne.
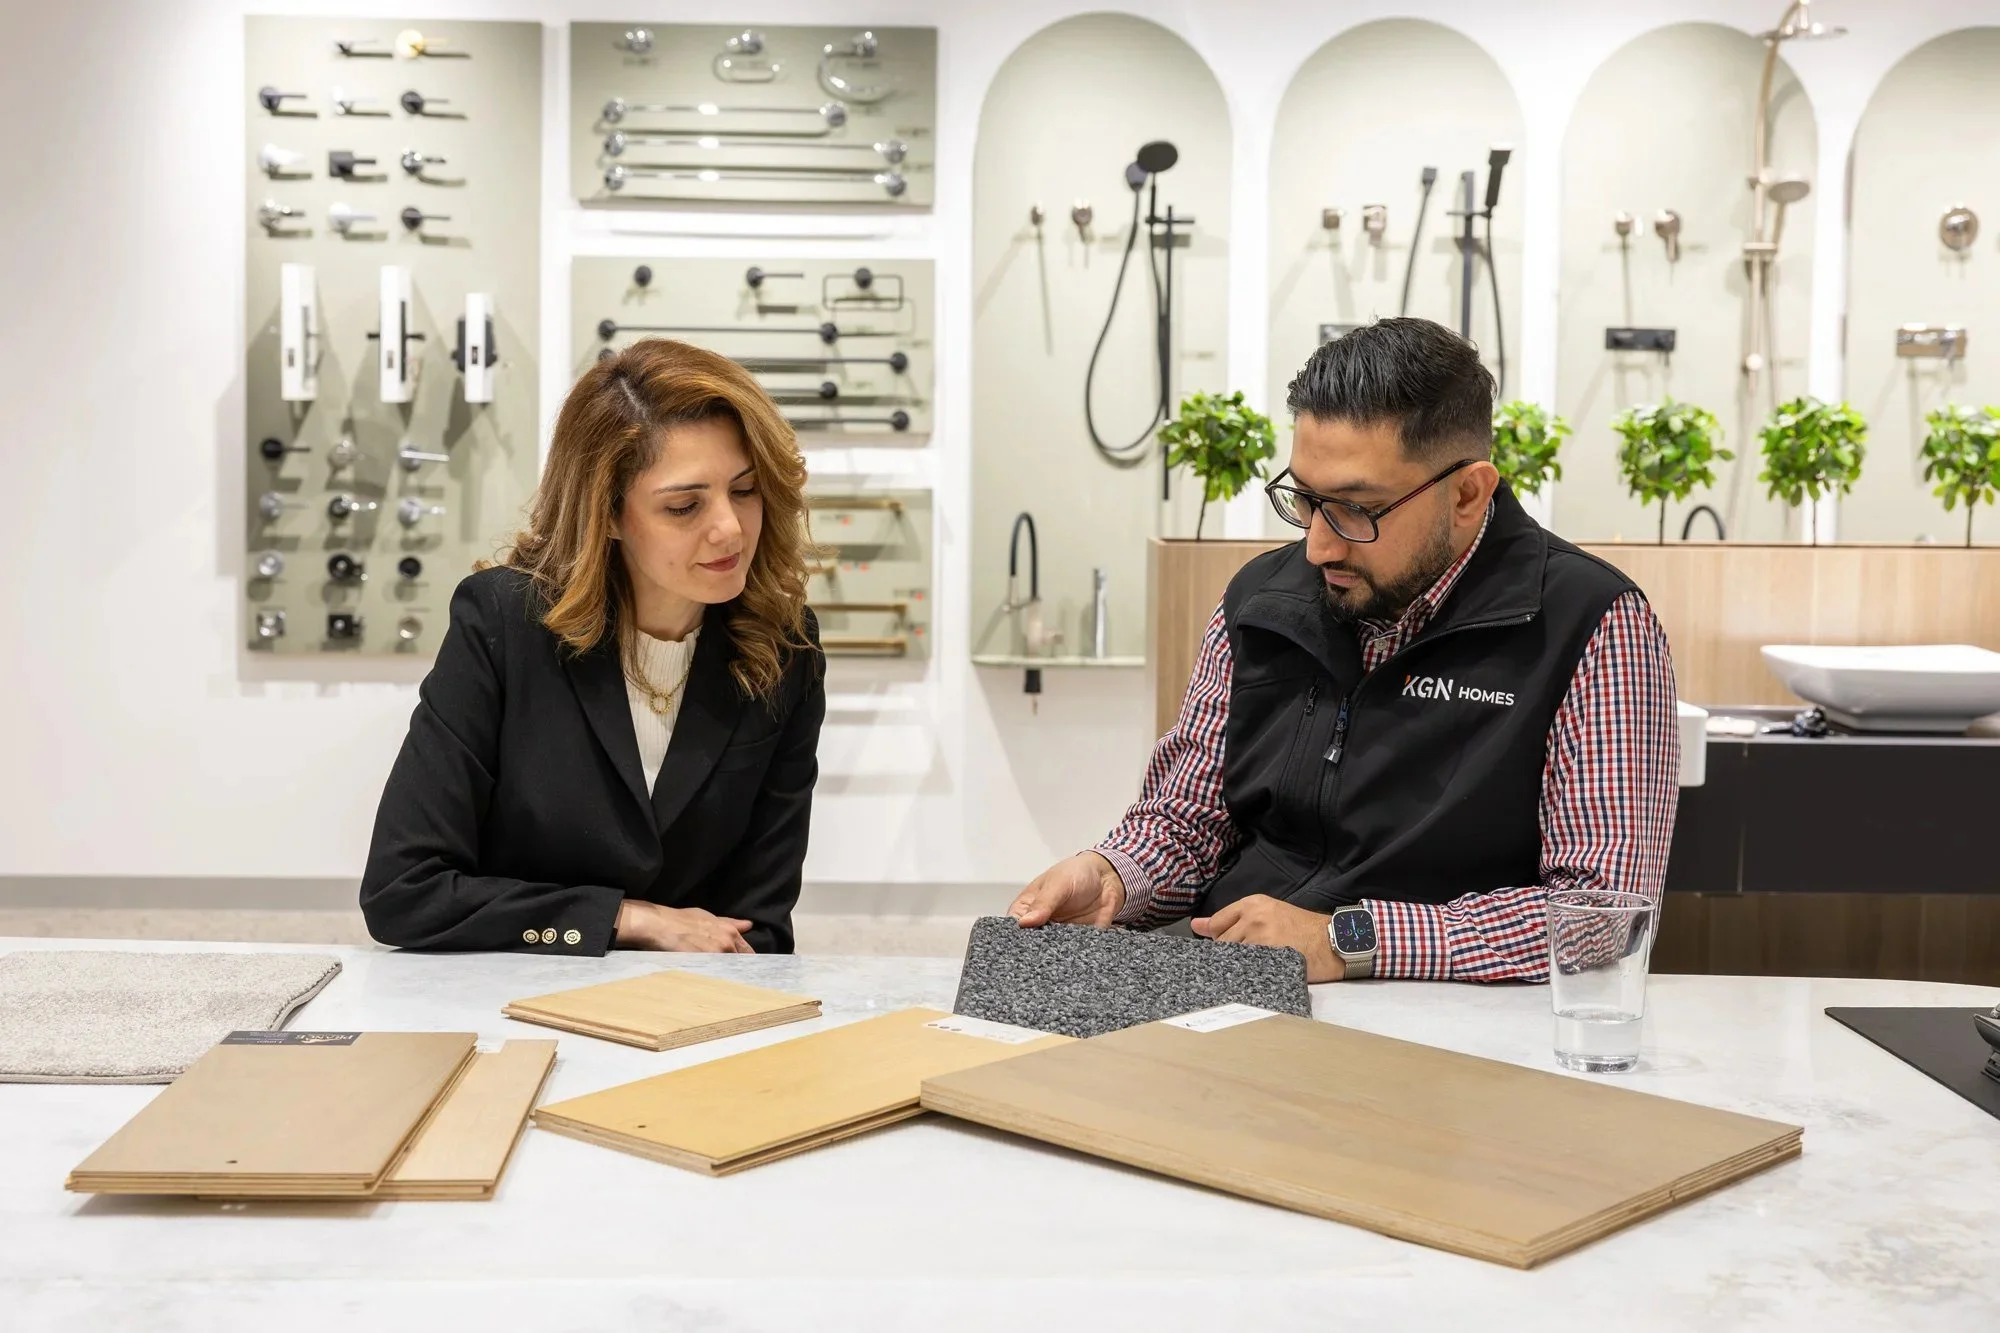
Selections made before the contract is signed are the cheapest selections you will ever make.
Fixed price, prime cost items and provisional sums
In Victoria, the Domestic Building Contracts Act 1995 only allows the contract price to change in limited ways. Consumer Affairs Victoria lists them as variations, prime cost items and provisional sums.
Prime cost items are fittings included in the contract where the actual item has not been selected or the price is not known yet, such as a basin or an oven.
Provisional sums are a reasonable estimate for work that cannot be priced definitely when the contract is signed, such as supplying and installing air conditioning.
The law puts guard rails around both. Under section 21, a builder must not put an amount in the contract for a prime cost item or provisional sum that is less than the reasonable cost of that item or work. Under section 20, the builder warrants that provisional sums were calculated with reasonable care and skill, taking account of the nature and location of the site. The contract must list each item with a cost breakdown showing estimated quantities and unit costs, and how any margin on top will be calculated. Section 23 requires the builder to give you invoices or receipts showing the real cost as soon as possible.
What that means for you. A low prime cost allowance makes a quote look cheaper and then costs you later. A long list of provisional sums means the price is less fixed than it looks. Add them up as a share of the contract price and ask which can be replaced with a firm price before you sign.
Variations. Changes after signing need a written variation with the new price and completion date, except where the builder reasonably believes the change will not need a permit change, will not cause delay and will add no more than 2 per cent to the contract price. Consumer Affairs Victoria also notes you should not pay variations for problems the builder should have picked up beforehand, such as rock that the foundations data would have shown.
Deposits and insurance. The deposit on a contract of $20,000 or more is capped at 5 per cent. And from 1 July 2026, Home Warranty, provided by the Building and Plumbing Commission, replaced Domestic Building Insurance for new eligible work over $20,000 on homes up to three storeys, with up to $400,000 in cover. Our guide to what to look for in a custom home building contract goes clause by clause.
Design, permit and consultant fees
Before a single footing is poured, a custom home carries design fees, structural engineering, a soil report, a feature and level survey, an energy rating, a building surveyor's fee and the building permit levy that applies to work over $10,000. A planning permit, where needed, adds application fees and reports. These vary too much by project to quote fairly here, so ask for each to be named and priced separately.
At KGN, the design stage starts with a design fee proposal, and that fee is credited back if you go ahead with the build. Whichever builder you use, make sure you know which consultant costs are inside the contract price and which you pay directly.
Contingency: what we tell clients
A contingency is not a slush fund for upgrades. It covers what you genuinely cannot know yet.
On a fully documented build with a firm price, tested soil and very few provisional sums, it can be modest. On a knockdown rebuild with untested ground, mature trees and a long list of provisional sums, it needs to be larger. Hold it separately and decide in advance what it is for.
How to get an accurate quote
- Test the site first. Soil report, feature survey and a title check, before the design is fixed.
- Settle the brief. Size, rooms, storeys and the non-negotiables, so the design is not redrawn halfway through pricing.
- Make selections early. Every selection made before the contract turns a prime cost item into a fixed price.
- Ask for the provisional sum total. Then ask which items can be firmed up.
- Compare like with like. Line up inclusions schedules side by side, not headline prices.
- Get everything in writing. Inclusions, exclusions, allowances, margins and the construction programme.
Common questions
How much does it cost to build a house in Melbourne per square metre?
BMT's 2026 table, adjusted to Melbourne, puts a double storey project home at about $2,140 to $3,330 per square metre before GST, a custom four-bedroom double storey at about $2,910 to $4,610, and architect-designed homes at about $4,270 to $8,730. Site, design and inclusions move you within those ranges.
How much does it cost to build a custom home in Melbourne?
For a 300 square metre custom double storey, roughly $960,000 to $1.44 million including GST for a brick veneer home of unique design, using BMT's Melbourne-adjusted rates. That excludes land, demolition, landscaping and most consultant fees. Your design and site decide where you land.
What is the average cost of a new house in Victoria?
Calculated from ABS building approvals, the average value of new houses approved in Victoria in 2025-26 was about $531,000, construction only. That average includes many smaller project homes, so it understates what a custom home in an established suburb costs.
What is the difference between a prime cost item and a provisional sum?
A prime cost item is a fitting, like a basin or oven, not yet selected or priced. A provisional sum is an estimate for work that cannot be priced exactly at signing, like air conditioning. Under the Domestic Building Contracts Act, neither can be set below a reasonable cost.
Is a fixed price contract really fixed?
Mostly, but not completely. The price can still change through variations, prime cost items and provisional sums. The fewer allowances in the contract, the more fixed it really is.
The straight answer
A custom home in Melbourne costs what your site, your design and your selections make it cost. The per square metre ranges are a starting point. The quote you can rely on is the one built on a tested site, a settled brief and selections made before you sign.
KGN Homes builds custom and luxury homes across Melbourne's south east, with the same team from first meeting to handover. If you want a number for your block rather than an average, come and talk to us.
Sources
- Construction Cost Table 2026, BMT Quantity Surveyors
- Building Approvals, Australia, August 2026, Australian Bureau of Statistics
- Approvals of Knock-Down Rebuilds, Australian Bureau of Statistics
- Changing a domestic building contract price, Consumer Affairs Victoria
- Domestic Building Contracts Act 1995, Victorian Legislation
- Home Warranty, Building and Plumbing Commission
- Electrification and efficiency standards for buildings, Energy Victoria
- Protecting and enhancing our tree canopy, Department of Transport and Planning
