
Knockdown Rebuild Cost in Melbourne, 2026: The Full Cost Stack
Most knockdown rebuild budgets are built backwards. People start with a build price they saw online, then discover the demolition, the asbestos, the permits, the gas meter, the soil report and eighteen months of rent sitting in front of it.
None of those costs are hidden. They are just rarely written down in one place, in the order you actually pay them.
So this is the full cost stack for a knockdown rebuild in Melbourne in 2026, with every number tied to a current source, and a worked example for a typical south-east block at the end. Where a cost can only be known from a quote on your site, we say so rather than guess.
The short answer
For a one-for-one knockdown rebuild of a custom double storey in Melbourne, the new house is the big number and everything else is the part people forget. Quantity surveyor BMT's 2026 cost table, adjusted to Melbourne, puts a four-bedroom, two-level, brick veneer home of unique design at roughly $2,900 to $4,400 per square metre before GST. On a 300 square metre home that is about $875,000 to $1.31 million before GST, or roughly $960,000 to $1.44 million with it.
In front of that sits the pre-build stack. Demolition alone typically runs $17,000 to $40,000 according to hipages data reported by Canstar in July 2026, and it can go higher with asbestos, difficult access or a large house. Then add asbestos removal, service abolishments, permits, site investigations and rent while you build.
The national data backs this up. The ABS found the average approval value for a detached house built as part of a knockdown rebuild was $729,121 between July 2019 and June 2025, more than double the $355,478 average for other detached houses. By June 2025 the three-month national average for knockdown rebuild houses was just over $1 million. And that figure is the building approval value only. Demolition is on top.
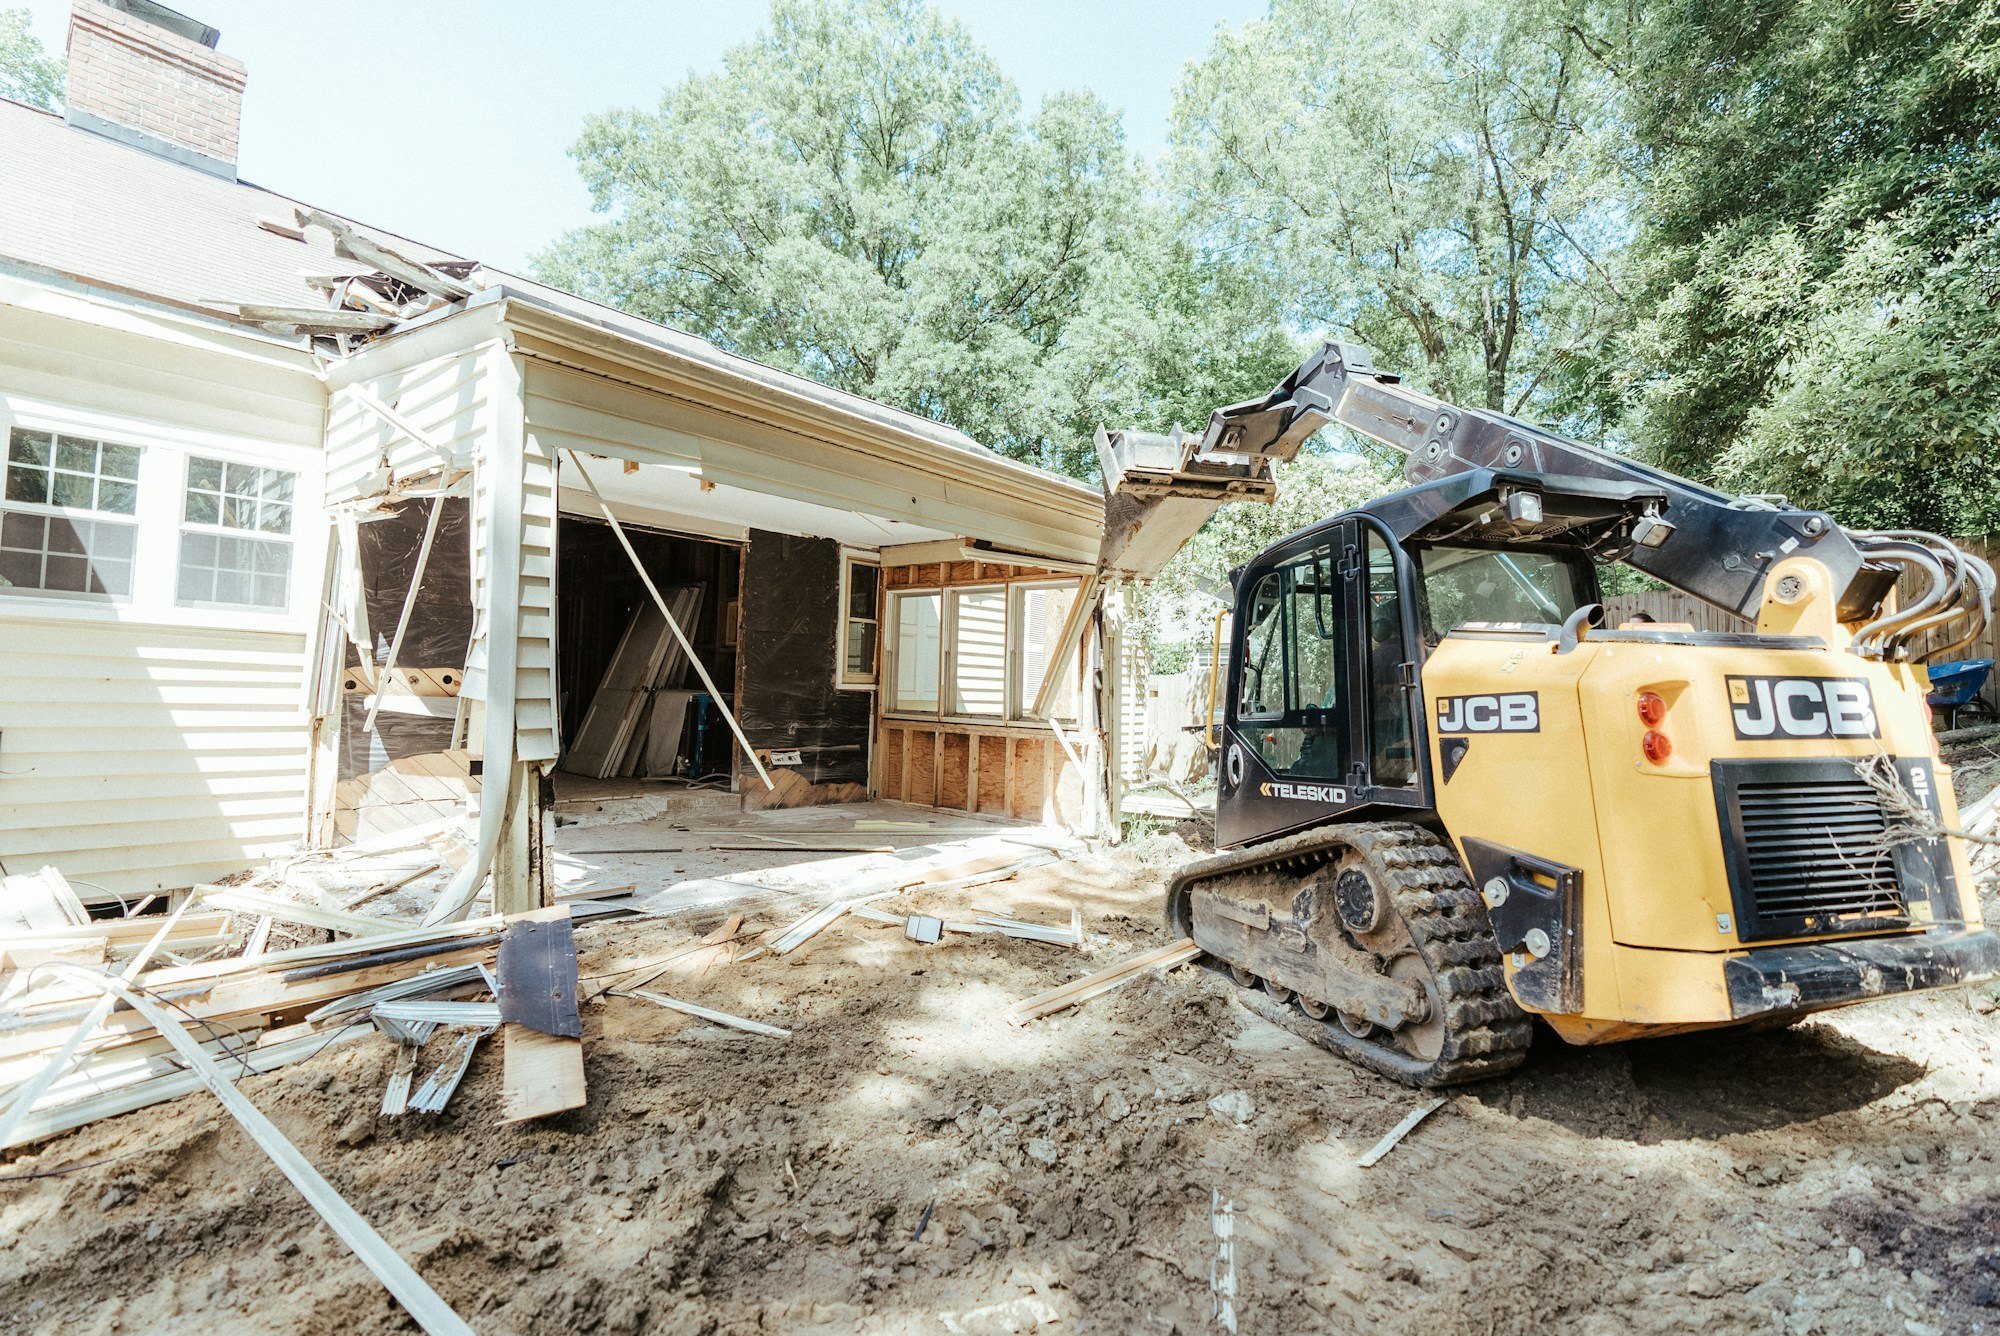
The demolition itself is quick. The disconnections and approvals around it are what take the time.
The cost stack, in the order you pay it
1. Asbestos inspection and removal
If your house was built or renovated before 1990, the Victorian Asbestos Hub says it likely contains asbestos. That covers most of the post-war brick veneer and weatherboard stock across the south east.
Under Victorian law, once you engage someone to work on your home it becomes a workplace, and the contractor must identify asbestos before work starts. In practice that means an asbestos survey by a qualified assessor, then removal by a licensed removalist before the demolition crew touches the house. Removing more than 10 square metres of non-friable asbestos needs a Class B licence and WorkSafe must be notified at least five days before work starts. Friable asbestos needs a Class A licence. An independent assessor then inspects the area and issues a clearance certificate.
On cost, hipages estimates (reported by Canstar) put removal of asbestos external cladding at $4,000 to $5,000, an asbestos roof at $3,500 to $5,500, and internal cladding in a single room at $1,000 to $1,500. Several items can apply to one house. The survey tells you which.
2. Service abolishments
Every service has to be disconnected or removed before demolition, on the provider's timetable rather than yours.
Gas. Demolition needs a full abolishment, not just a disconnection. In much of the south east the gas network is Multinet, whose 2026-27 regulated charge for a residential service abolishment is $244 plus GST. That is made up of a $78 meter removal and a $166 service disconnection. Book it early.
Electricity. United Energy is the electricity distributor across much of east and south-east Melbourne, but check your bill, because parts of the outer east sit on a different network. The supply has to be made safe before demolition, and the build will need its own temporary supply.
Water, sewer and NBN. A licensed plumber disconnects and caps water and sewer before demolition. If the house is connected to the NBN, the lead-in needs attention too. None of these should be left to the week before demolition.
3. Demolition permit and council consent
Demolishing a house needs a building permit from a registered building surveyor. Because a knockdown removes more than half the volume of the building and its street facade, section 29A of the Building Act 1993 requires the surveyor to obtain the report and consent of council. Council has 15 business days to respond under regulation 34 of the Building Regulations 2018.
The council fee for report and consent is capped at 5.75 fee units under regulation 36(1). With a fee unit worth $17.27 for 2026-27, that is about $99.
The bigger risk is a Heritage Overlay. Where the planning scheme requires a planning permit to demolish, council must refuse consent until that permit exists. If your property has an overlay, find out before you buy a design, not after. Our guide to building permits in Victoria covers how the two permits interact.
4. Planning permit for the new house, if you need one
Many south-east knockdown rebuilds need only a building permit for the new home. Under the Single Home Code, introduced into Clause 54 by Amendment VC282 on 8 September 2025, a planning permit is generally required for a single dwelling in a residential zone when the lot is under 300 square metres. Overlays such as heritage, neighbourhood character or vegetation protection can also trigger one. When a planning permit is needed, budget for the application fee, extra drawings and reports, and a longer programme.
5. Site investigations
Soil test. Under section 30 of the Domestic Building Contracts Act 1995, the builder must obtain foundations data before signing a contract that involves new footings. The soil test gives your site a class under AS 2870, from Class A (stable sand or rock) through S, M, H1 and H2 to Class E (extremely reactive clay), with Class P for problem sites. Most Melbourne sites test as M, H1 or H2, and the more reactive the clay, the deeper and stiffer the slab. That is a real cost difference on a 300 square metre footprint. We cover it in detail in building on reactive clay in Melbourne.
Survey. A feature and level survey and a title boundary check come before design. The survey confirms where the title boundary actually is, which is what setbacks are measured from, not the old fence line.
Both are quoted per site. Section 30 also stops a builder from later charging you for something the foundations data should have revealed.
6. The new house
This is by far the largest line in the budget. The BMT 2026 table, adjusted to Melbourne, gives these indicative ranges before GST:
- Three-bedroom brick veneer project home, two levels, standard (shelf) design: about $2,140 to $3,330 per square metre.
- Four-bedroom brick veneer, two levels, unique design: about $2,910 to $4,360 per square metre.
- Four-bedroom full brick, two levels, unique design: about $3,220 to $4,610 per square metre.
- Architecturally designed executive residence: about $4,270 to $8,730 per square metre.
Those rates are measured over gross floor area, which includes the garage and covered porches, and they allow for the builder's overheads and profit. They are a guide only. Your design, finishes and site move the number more than anything else, which is why we wrote a separate guide on what it costs to build a custom home in Melbourne.
7. Somewhere to live
Domain's September 2026 report puts Melbourne's median house asking rent at $600 a week. Twelve months at that rate is $31,200. Eighteen months is $46,800. Your own suburb may differ, and the lease needs to cover demolition as well as construction. Our guide to how long it takes to build a house in Melbourne explains where the months go.
8. Landscaping, fencing and driveway
Check exactly what your contract includes. Front and rear landscaping, the driveway, side fences, letterbox and clothesline are often excluded or only partly included. A new or relocated crossover also needs a council permit. Budget for these separately unless your contract names them.
The stamp duty you do not pay
This is the strongest financial argument for a knockdown rebuild. If you sold and bought a comparable home elsewhere, you would pay land transfer duty again. On a $1.2 million purchase in Victoria, the general rate for a dutiable value between $960,000 and $2 million is 5.5 per cent of the whole value. That is $66,000, before agent fees on the home you sell and moving costs twice.
It does not make the project cheap. It means the money goes into the house instead of into transaction costs.
What is different about the south east
Asset protection permits. Councils require a permit and a refundable bond to protect footpaths, kerbs and nature strips during works. The City of Monash's 2026-27 schedule lists $1,292 for single dwelling construction including demolition, with a minimum $5,000 refundable security deposit. Photograph the nature strip and crossover before work starts.
Canopy trees change the day the house comes down. Since 15 September 2025, Amendment VC289 has put clause 52.37 into every planning scheme. A canopy tree is one over 5 metres tall, with a trunk circumference over 0.5 metres at 1.4 metres above ground and a canopy at least 4 metres wide. While a house stands, a permit is only needed for canopy trees within 6 metres of the street frontage or 4.5 metres of the rear boundary. Once the land is vacant and a new single dwelling is proposed with only a building permit, a permit is needed to remove a canopy tree anywhere on the lot. Sequence matters, and so does the arborist's advice before design.
Local tree rules still apply. Kingston's Community Local Law still requires a permit for trees with a base circumference over 110 centimetres or multi-stemmed trees that fall outside clause 52.37, at $130 per tree, while a clause 52.37 planning permit is $233.10. Glen Eira and Kingston both now assess canopy trees under clause 52.37. Replacement planting is a common permit condition, which belongs in your landscaping budget.
Clay. Large parts of the south east sit on reactive clay, which makes the soil test one of the most important pieces of paper in the whole project.
It is a well-trodden path. The ABS counted 70,570 dwellings approved through knockdown rebuild projects in Victoria between July 2019 and June 2025, and 57 per cent of Victorian projects were one-for-one replacements.
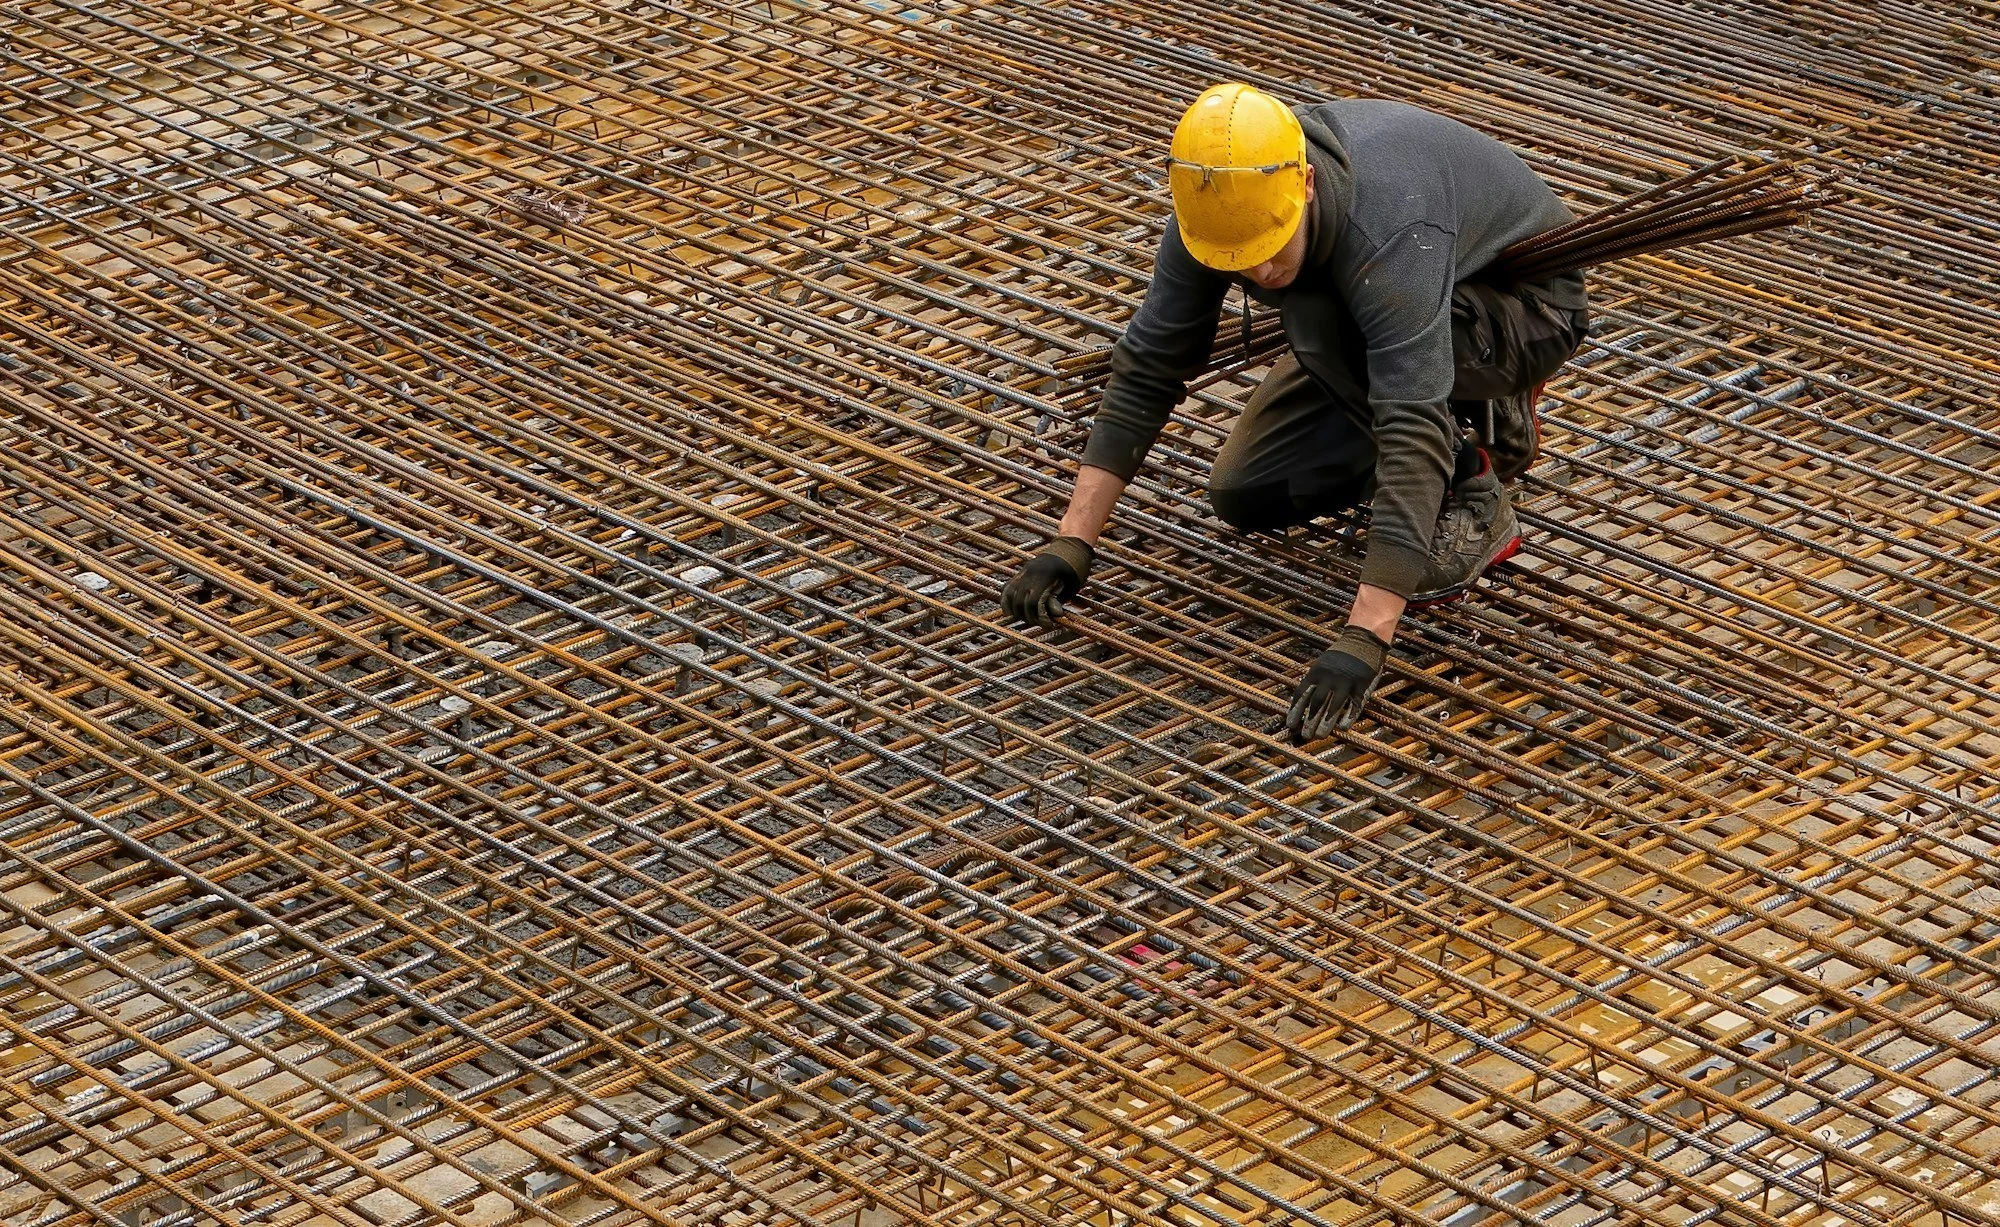
On reactive clay, the slab is where a good soil report pays for itself.
A worked example: a typical south-east block
This is an illustrative example only, not a quote. It assumes a 1960s brick veneer house of about 150 square metres on a 650 square metre lot in the City of Monash, replaced with a 300 square metre custom double storey, with the owners renting for 15 months. Items marked "site quote" vary too much by site and consultant to put a fair number on.
| Item | Illustrative amount | Basis |
|---|---|---|
| Asbestos survey and removal | Site quote, often $1,000 to $5,500 per affected item | hipages estimates via Canstar, July 2026 |
| Demolition | $17,000 to $40,000 | hipages estimates via Canstar, July 2026 |
| Gas service abolishment | $268 including GST | Multinet 2026-27 tariff schedule |
| Council report and consent for demolition | About $99 | 5.75 fee units at $17.27 |
| Monash asset protection permit | $1,292 plus $5,000 minimum refundable bond | City of Monash fees 2026-27 |
| Soil test, survey, building surveyor, energy rating, engineering | Site quote | Varies by site and consultant |
| New home, 300 square metres | $960,000 to $1,440,000 including GST | BMT 2026 rates, Melbourne adjustment |
| Rent, 65 weeks | $39,000 | Domain median Melbourne house rent, $600 a week |
| Landscaping, fencing, driveway, crossover | Site quote | Check contract inclusions |
| Stamp duty avoided versus buying at $1.2 million | $66,000 saved | SRO general rate, 5.5 per cent |
The house dominates the total, so design decisions matter far more than shaving the demolition quote. The "site quote" items are the ones that blow budgets when left vague, so price them before you sign a building contract.
Where knockdown rebuild budgets go wrong
Pricing the house before testing the site. A design priced on an assumed Class M site that tests as H2 will move. Get the soil test and survey done early. Our guide on whether your block is right for a knockdown rebuild lists what to check first.
Treating demolition as one number. Ask whether the demolition quote includes asbestos removal, and get both priced from the same asbestos survey.
Signing a lease that is too short. Approvals, abolishments and weather all stretch the front end. With Melbourne's rental vacancy rate at 1.4 per cent in Domain's September 2026 report, an extension is not something to count on.
No contingency. We suggest clients hold money aside for what the site reveals, and keep it separate from upgrades. If you are still deciding whether to rebuild at all, start with knockdown rebuild or renovate.
Common questions
How much does a knockdown rebuild cost in Melbourne?
For a custom double storey of around 300 square metres, the build alone is roughly $960,000 to $1.44 million including GST using BMT's 2026 Melbourne-adjusted rates. Demolition typically adds $17,000 to $40,000, plus asbestos removal, permits, site costs and rent. The ABS found knockdown rebuild houses averaged just over $1 million in approval value nationally by mid 2025, excluding demolition.
How much does it cost to demolish a house in Melbourne?
hipages estimates, reported by Canstar in July 2026, put a typical house demolition at $17,000 to $40,000, or about $40 to $65 per square metre. Asbestos, a larger or more complex house and difficult access push it higher. Ask whether asbestos removal is included in the quote.
Do I need a permit to demolish my house in Victoria?
Yes. You need a building permit for demolition, and because a knockdown removes more than half the building and its street facade, council's report and consent is required under section 29A of the Building Act 1993. If a Heritage Overlay applies, you usually need a planning permit for demolition first.
Is a knockdown rebuild cheaper than buying a new house?
Not automatically. You avoid stamp duty, which is $66,000 on a $1.2 million purchase at Victoria's general rate, plus selling costs. But you pay for demolition, rent and a new build. It usually makes sense when you want to stay in the street and the existing house cannot give you what you need.
Can I remove trees before a knockdown rebuild?
Possibly not without a permit. Under clause 52.37, in force since 15 September 2025, canopy trees in most residential zones need a planning permit to remove, and once the lot is vacant that applies anywhere on the block. Councils such as Kingston also have local laws for other trees.
The bottom line
A knockdown rebuild costs what the house costs, plus a set of front-end items that are individually modest and collectively significant. They just need to be priced on your site before you sign anything.
KGN Homes builds custom homes and knockdown rebuilds across Melbourne's south east, and we have built for families in Rowville, Dandenong North, Wheelers Hill and Clarinda. If you want the full stack priced for your block rather than an average, talk to us.
Sources
- Construction Cost Table 2026, BMT Quantity Surveyors
- Approvals of Knock-Down Rebuilds, Australian Bureau of Statistics
- How much does it cost to knock down and rebuild a house, Canstar
- Practice Note DE 01: Demolition of buildings, report and consent, Building and Plumbing Commission
- Homeowner and renovator, Victorian Asbestos Hub
- Protecting and enhancing our tree canopy, Department of Transport and Planning
- Land transfer duty current rates, State Revenue Office Victoria
- Asset protection fees 2026-27, City of Monash
