
Building on Reactive Clay in Melbourne: Site Classes, Footings, Costs
Most blocks in Melbourne's south east sit on clay of some kind, and clay moves. It swells when it gets wet, shrinks when it dries out, and does it again every year for the life of the house. That movement is why one letter on a soil report, M or H1 or H2, shapes your slab design more than almost any other decision in the project.
People usually run into this one of two ways. Either the soil test comes back and the site costs on a quote jump, or they own an older house with cracks above the doorways and want to know if the ground is to blame. This is the plain version of what the classes mean, what the ground is like here, and what it does to your footings and your budget.
The short answer
Reactive clay is not a reason to walk away from a block. It is a design input. Under AS 2870, the Australian Standard for residential slabs and footings, a geotechnical engineer classifies your site from Class A (little or no ground movement) through S, M, H1, H2 and E (extremely reactive), with Class P for problem sites such as uncontrolled fill or soft ground. A structural engineer then designs the slab or footings for that class.
A standard residential soil test in Melbourne generally starts from $500 to $800 plus GST. Most Melbourne clay sites land somewhere between Class M and Class H2. The higher the class, the deeper and stiffer the footing system, and the more the drainage and garden around the house matter after you move in.

A soil test takes a couple of hours on site and decides more about your slab than anything else in the early design stage.
What the site classes mean
AS 2870 sorts sites by characteristic surface movement, written as ys. It is the engineer's estimate of how far the ground surface will rise and fall as the clay wets and dries through normal seasons. The current edition is AS 2870-2011. Standards Australia lists it as pending revision, but it is still the edition your engineer designs to today.
| Class | What it describes | Characteristic surface movement (ys) |
|---|---|---|
| A | Most sand and rock sites, little or no movement from moisture changes | Little or none |
| S | Slightly reactive clay | Up to 20 mm |
| M | Moderately reactive clay or silt | 20 to 40 mm |
| H1 | Highly reactive clay, high movement | 40 to 60 mm |
| H2 | Highly reactive clay, very high movement | 60 to 75 mm |
| E | Extremely reactive, extreme movement | More than 75 mm |
| P | Problem site: soft soils, uncontrolled fill, landslip, erosion, abnormal moisture conditions, or anything that cannot be classified otherwise | Assessed individually |
The split between H1 and H2 arrived with the 2011 edition, so an older report that just says "H" should be reviewed before anyone designs from it. Class P is not a verdict that you cannot build. It means the footings need a specific engineering design.
The National Construction Code's Housing Provisions only carry simple deemed-to-satisfy stiffened raft and strip footing details for Class A, S and M sites. Anything more reactive goes to AS 2870 or an engineer's design.
What a soil test involves and what it costs
A geotechnical engineer drills boreholes on the block, usually two or three for a house, to around 1.5 to 1.8 metres on a standard Melbourne investigation and deeper where there is fill. Each layer is logged and the clay's reactivity is tested so ys can be calculated. In Melbourne, AS 2870 treats roughly the top 1.8 to 2.3 metres as the zone where seasonal moisture change happens, so a thick reactive layer inside that zone pushes the class up. The report gives you the class, borehole logs, notes on fill or groundwater, and footing recommendations.
Typical cost. One long-established Melbourne geotechnical firm quotes standard residential soil testing from $500 to $800 plus GST, with fieldwork usually booked within 2 to 6 business days and the report a few days after that.
What pushes it up. Deep or uncontrolled fill means extra drilling, usually charged per metre. Footing probes to expose existing footings start from about $200 plus GST. Multi-dwelling sites need more boreholes. Blocks in an Erosion Management Overlay need a landslip risk assessment, which typically runs $3,000 to $6,000 or more.
When to get it. Before you sign a building contract, and ideally before the design is locked. The class drives the footing design, and the footing design drives the site costs.
What the ground is like across Melbourne's south east
Generic advice about Melbourne soil is usually about the west and north. RMIT research found Melbourne's highly reactive clays concentrated there, on clay weathered from basalt, in places like Truganina, Tarneit and Wollert. The south east has different geology, and it changes over short distances.
The older bedrock of the east and south east. Under most of Melbourne sit Silurian and Devonian sandstones and siltstones, folded and weathered over hundreds of millions of years. Soils derived from these sedimentary rocks generally test less reactive than the basalt clays, and the same RMIT research found they commonly classify as Class M. Commonly is not always, which is why nobody should price a slab from a suburb name.
The sand country. Sands and gravels of the Brighton Group cover extensive areas of the southern and south-eastern suburbs, often as cappings on higher ground. Further south around Cranbourne and Langwarrin, wind-blown sands form dunes and sand sheets that can be up to 15 metres thick. Where the profile is mostly sand, a site can come back Class A or S. Where clayey layers sit within or under the sand, it will not.
The old swamp lands. Before drainage works began in the 1870s, the Carrum Carrum Swamp covered low-lying land between Mordialloc Creek and Kananook Creek, fed by the Dandenong and Eumemmerring creeks. Government soil mapping describes the former swamp soils around Carrum as high in clay content and prone to cracking when dry. Separately, older and subdivided blocks anywhere in Melbourne can carry fill, and uncontrolled fill is a common reason for a Class P result.
The foothills. Towards the Dandenong Ranges, which formed from Devonian volcanic rock, blocks get steeper. Slope brings its own set of footing questions, and hillside areas covered by an Erosion Management Overlay need that separate landslip assessment. Our guide to building on a sloping block covers that side of it, and our local guides for Knox, Rowville and Boronia and Greater Dandenong go suburb by suburb.
Footing systems and what suits which site
The site class does not pick the footing on its own. The engineer also weighs the size and shape of the house, storeys, wall construction (full masonry tolerates less movement than brick veneer or lightweight cladding), trees and slope.
Waffle pod slab. A slab cast over polystyrene pods with a grid of concrete ribs, sitting on the ground rather than dug into it. Best suited to flat, lower-reactivity sites. It can be used on H1 if the ribs are sized for the higher movement.
Stiffened raft slab. A slab with deep edge beams and a grid of internal beams dug into the ground. It is the most common choice for new houses on H1 clay. As the class goes up, the beams get deeper and closer together, with more steel.
Strip footings with a suspended floor. Concrete strips under the load-bearing walls, founded deeper on reactive sites, carrying a timber or suspended floor. Useful on sloping blocks and for some extensions.
Bored piers or screw piles. These carry the house down below the zone where moisture changes, or through fill to better ground. They come in where the reactive layer is deep, where trees are close, where there is uncontrolled fill, and on many Class E and P sites. Which one is used is an engineering call based on the soil report.
Our founder Sher Baloch comes from a structural engineering background, and it shapes how we read this part of a project. The letter on the front of the report matters less than what sits under it: how thick the reactive layer is, whether there is fill, where the trees are, and whether the footing design actually responds to all of that.
What each step up the scale costs
Nobody can give you a reliable dollar figure per site class without a design, so be wary of anyone who does. The difference between M and H1, or H1 and H2, comes from things you can see on the engineering drawings:
- Deeper and more closely spaced beams, which means more excavation and more concrete.
- More reinforcement in those beams.
- More soil to cart away, which adds up on deep beams and tight blocks.
- Piers to get below fill or tree-affected ground, plus the rig to install them.
- The additional drainage, plumbing and masonry detailing AS 2870 requires on Class M, H1, H2 and E sites.
Once the soil report and footing design exist, ask your builder to price the slab and footings as fixed items, not a provisional sum. If a quote came before the soil test, assume the site costs will move. Our knockdown rebuild cost guide shows where site costs sit inside the total.
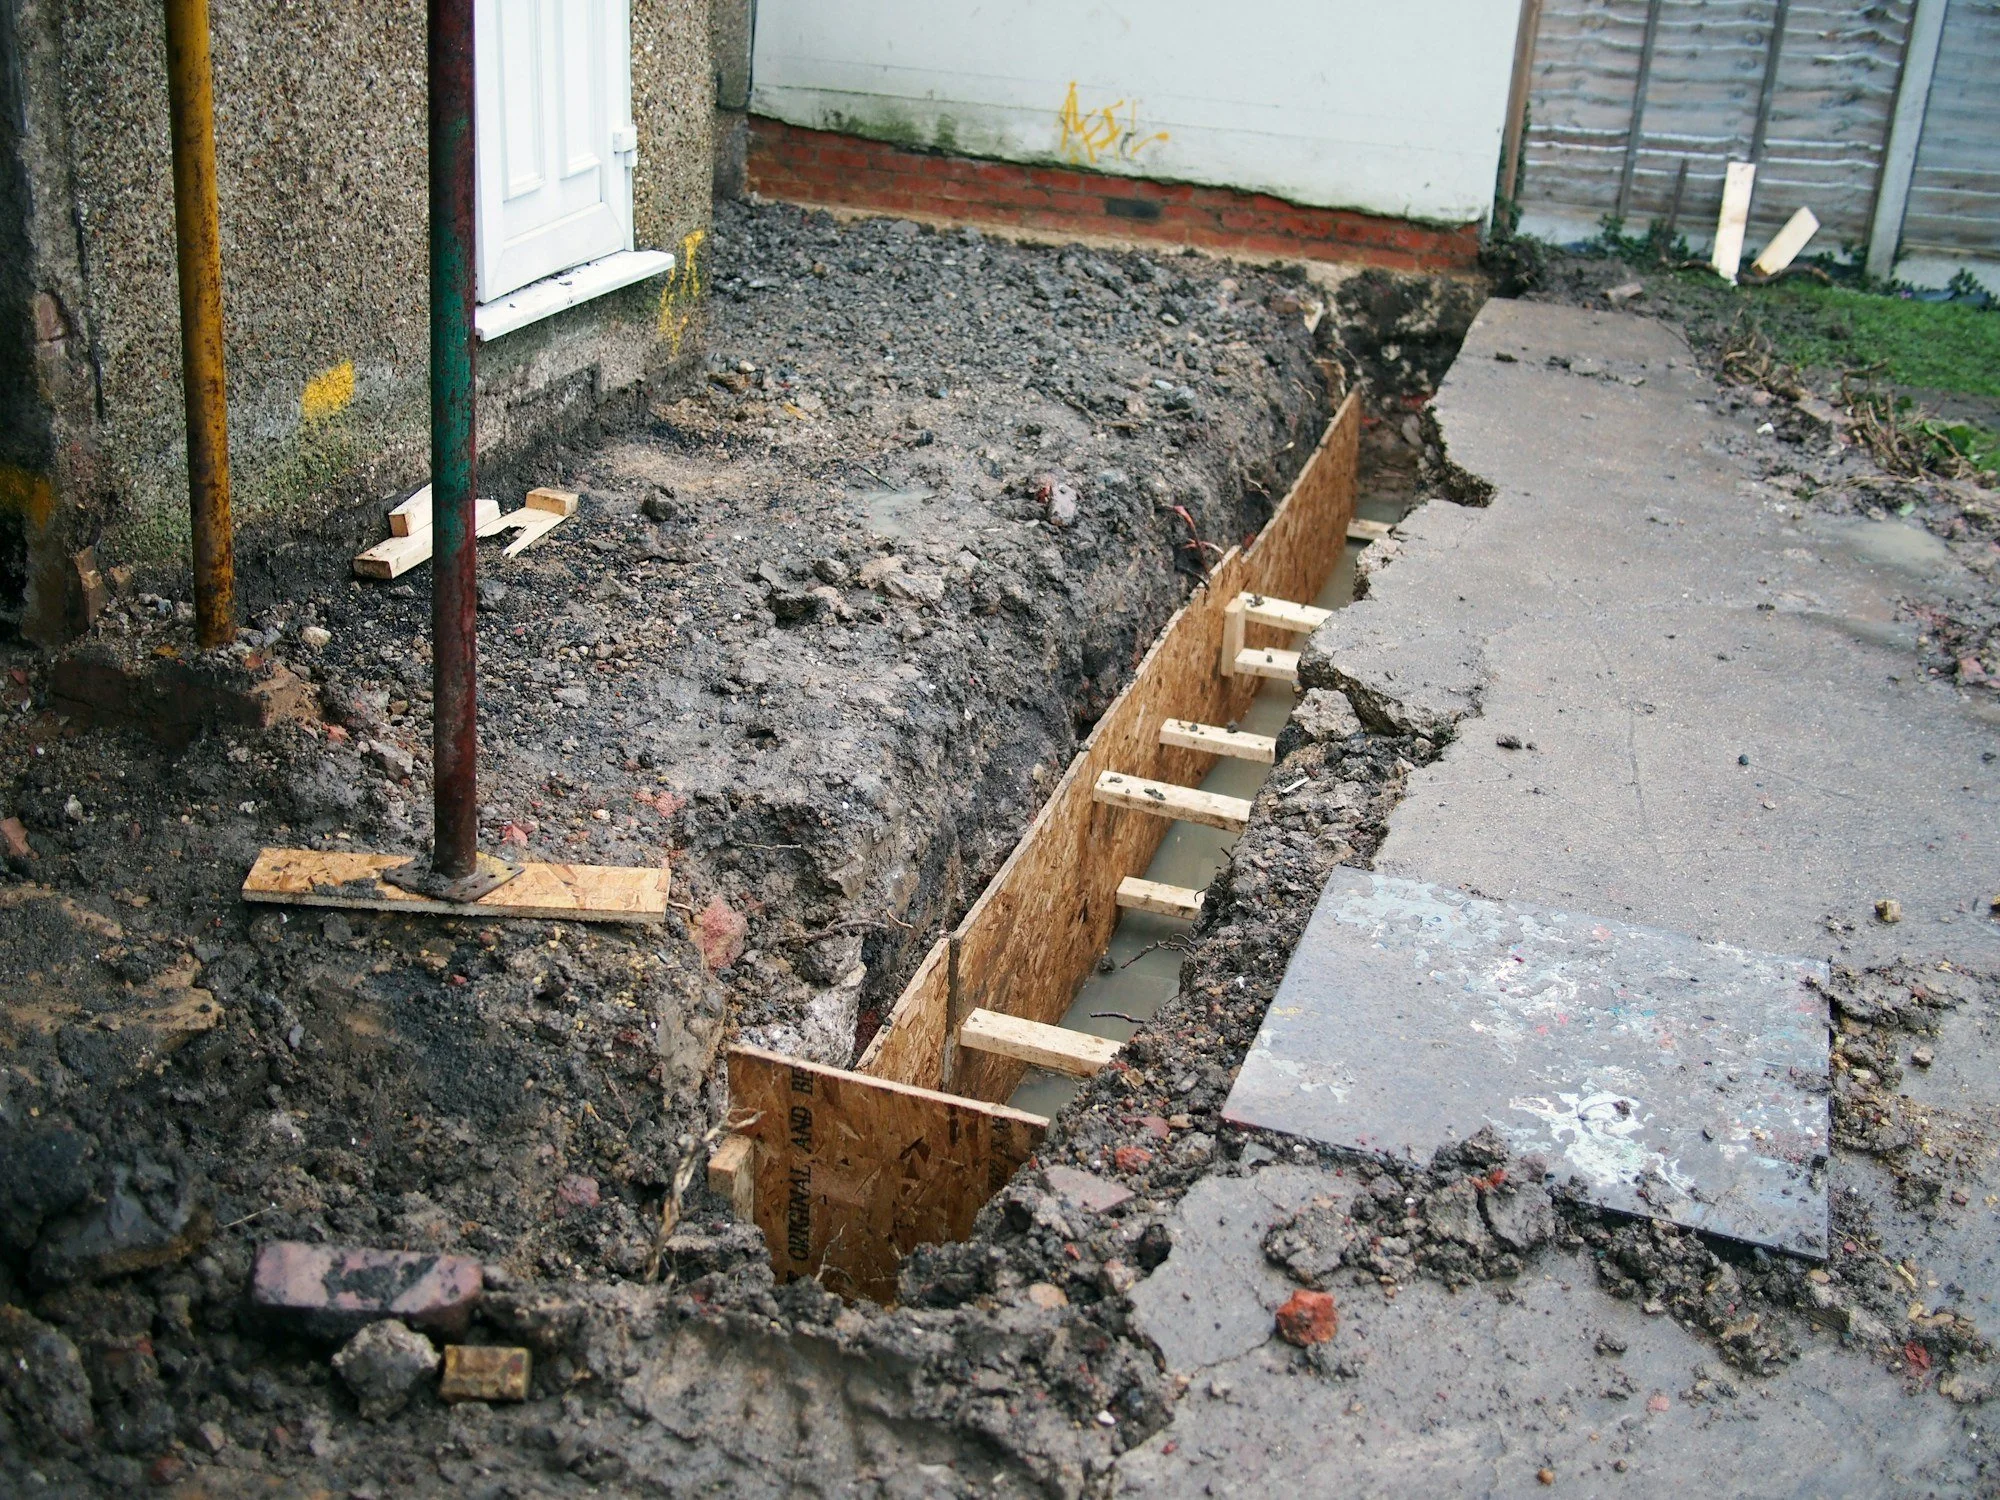
On a highly reactive site the beams go deeper and closer together, and most of that work disappears under the slab.
Trees, drainage and keeping the ground stable
A footing designed to AS 2870 allows for normal seasonal movement. Most damage happens when moisture around the house changes more, or more unevenly, than the design assumed. CSIRO's homeowner guide lists the usual causes.
Trees and large shrubs. Roots draw moisture from under one side of a footing and the clay shrinks. On H1 clay, guidance drawn from AS 2870 puts a single tree roughly its mature height away from the house. Removing a large established tree is not a free fix either, because the soil can rewet and heave over the following years.
Leaks and downpipes. CSIRO notes that even a minuscule leak from a water, sewer or stormwater pipe can saturate a clay foundation. A downpipe not connected to the stormwater system does the same thing on a bigger scale.
Garden beds and watering. Heavily watered beds against the slab edge wet one side of the house more than the other. CSIRO recommends a paved apron at least 900 mm wide around the house, more on highly reactive soil, falling away from the building at a minimum of 1:60.
Why older homes in the south east crack
AS 2870 originated in 1986, so a post-war or 1970s house was built before it existed, often on strip footings and stumps with brick walls that tolerate very little uneven movement.
CSIRO describes the pattern well. When clay swells after a wet period, the perimeter rises first and the house dishes: doors bind, cornices crack. When it dries, the edges drop first, usually on the side that gets the most sun, and the house domes. Brickwork rarely returns exactly to where it started, so cracks tend to widen with each cycle until the wall finds its own joints.
AS 2870 grades wall cracking: under 1 mm is very slight, under 5 mm slight, 5 to 15 mm moderate, and 15 to 25 mm severe, with distorted frames and leaning walls. Most cracking is cosmetic. Cracks that keep growing, or doors and windows that start sticking, are worth a structural engineer's inspection rather than another tube of filler.
How this affects a knockdown rebuild decision
For anyone planning a knockdown rebuild in the south east, the soil matters in three ways.
It is a cost you can find out early. A soil test costs a few hundred dollars. The footing design it leads to can move your site costs by far more. Getting it done before you commit to a design and a contract is about the cheapest risk reduction in the whole project. Our guide to checking if your block suits a knockdown rebuild covers the other checks.
Demolition changes the site. Taking out the old house, its footings, old drains and any large trees changes how moisture moves through the ground, and old footing trenches and service runs can leave filled pockets. Recently removed trees are one of the abnormal moisture conditions that can push a site to Class P. Your engineer needs to know what was there.
Cracks in the old house are information, not a verdict. They tell you the ground moves, which the soil test will measure anyway. A new home on a footing engineered for the measured class, with articulated walls and proper drainage, is a very different structure from a 1960s brick house on strip footings.
The flip side: if the existing house is sound and cracks are the only complaint, rebuilding is an expensive way to fix a drainage problem.
Common questions
What does H1 mean on a soil report?
H1 means a highly reactive clay site under AS 2870, where the ground surface is expected to move 40 to 60 mm as the clay wets and dries. It is common in Melbourne and routinely built on, with a stiffer, deeper footing than a Class M site.
How much does a soil test cost in Melbourne?
A standard residential soil test in Melbourne generally starts from $500 to $800 plus GST for two or three boreholes and a site classification report. Deep fill, footing probes, multi-dwelling sites and landslip assessments in an Erosion Management Overlay cost more.
Is H2 soil bad to build on?
No, but it costs more to build on well. H2 sites are expected to move 60 to 75 mm, so the engineer specifies a heavier stiffened raft or, in some cases, piers and a suspended slab. Drainage and tree placement matter more after handover than on lower classes.
What is a Class P site?
Class P is a problem site that does not fit the normal reactivity scale, for example uncontrolled fill, soft soils, landslip risk or abnormal moisture conditions such as recently removed trees. You can still build, but the footings need a specific engineering design.
What is the best slab for reactive clay?
There is no single best slab. A stiffened raft is the most common choice for new homes on H1 clay, waffle pod slabs suit flat, lower-reactivity sites, and piers or screw piles are used where the reactive layer is deep, trees are close or there is fill.
How far should trees be from a house on reactive clay?
It depends on the site class and the tree. Guidance drawn from AS 2870 puts a single tree on an H1 site about its mature height away from the house, with more distance for groups of trees and more reactive classes. Where trees must be closer, the footing design has to allow for the extra drying.
What we tell clients about reactive clay
Get the soil test early, read past the letter on the front page, and treat the drainage and garden around a new home as part of the structure. Reactive clay is normal in Melbourne. Problems come from ignoring it, not from building on it.
KGN Homes builds custom homes and knockdown rebuilds across Melbourne's south east, including for families in Rowville, Wheelers Hill, Dandenong North and Clarinda. If you have a soil report and want a straight read on what it means for your build, get in touch.
Sources
- AS 2870-2011 Residential slabs and footings, Standards Australia
- Foundation maintenance and footing performance, CSIRO
- NCC 2025 Housing Provisions Part 4.2 Footings, slabs and associated elements, Australian Building Codes Board
- Assessment of the reactivity of expansive soil in Melbourne metropolitan area, RMIT University
- Geology, eMelbourne, University of Melbourne
- Former swamps and lagoonal deposits, Victorian Resources Online (archived)
- How much does a soil test cost, Smolders Geotechnical